Extensions, lofts & renovations across Greater Manchester & Cheshire
Omni Developments Ltd - Design & Build Specialists

Our work

Real projects, photographed on our sites

Finished kitchens, hallways, lofts and gardens, and the groundworks, steel and timber that came before them.

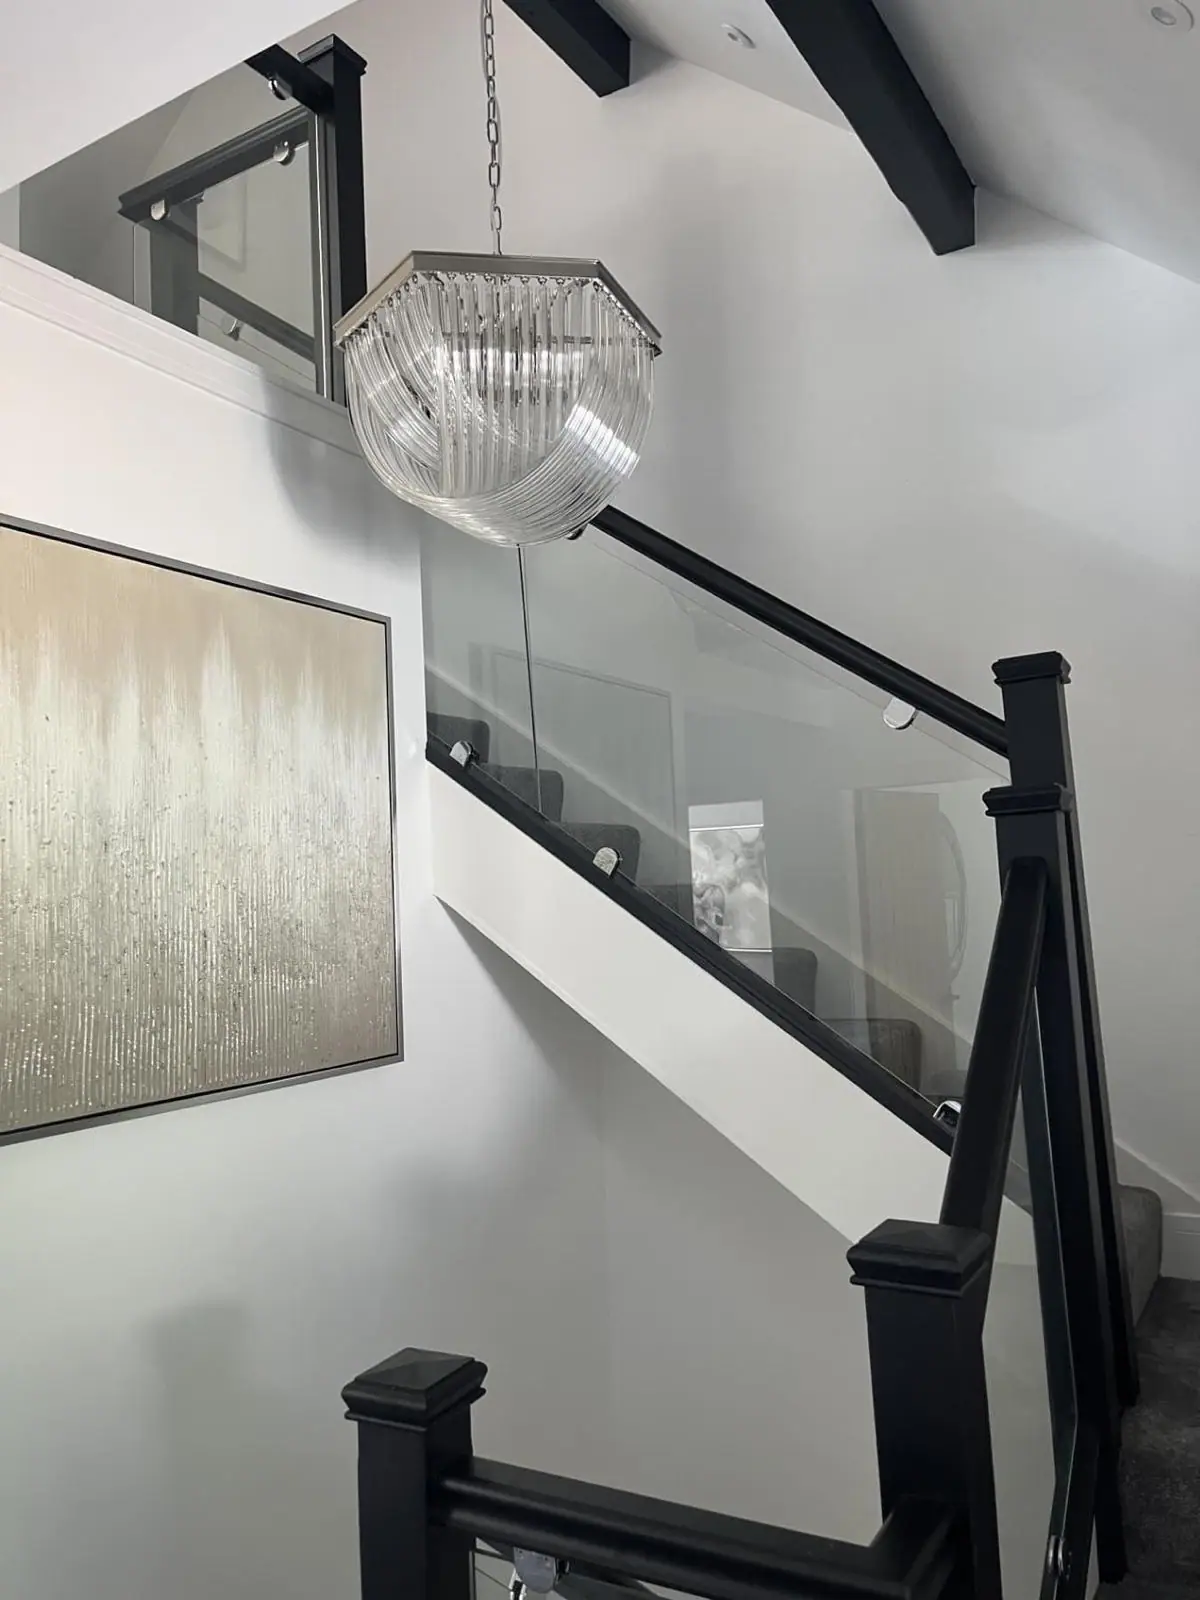
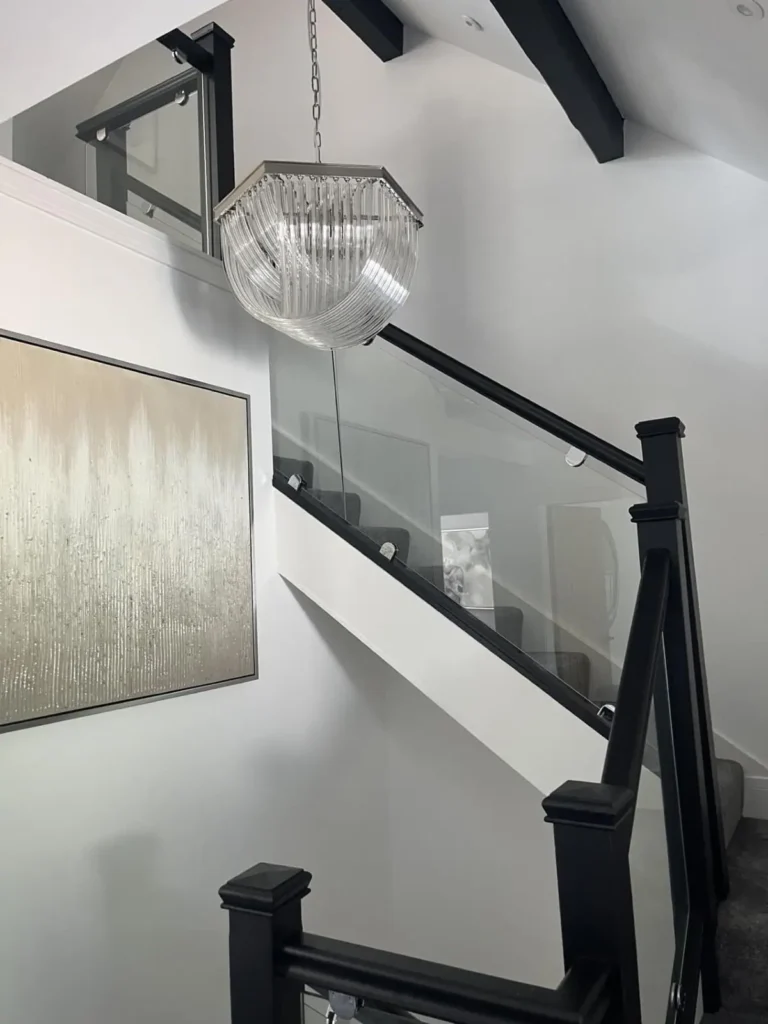
Staircase with glass balustrade, black handrail and pendant light
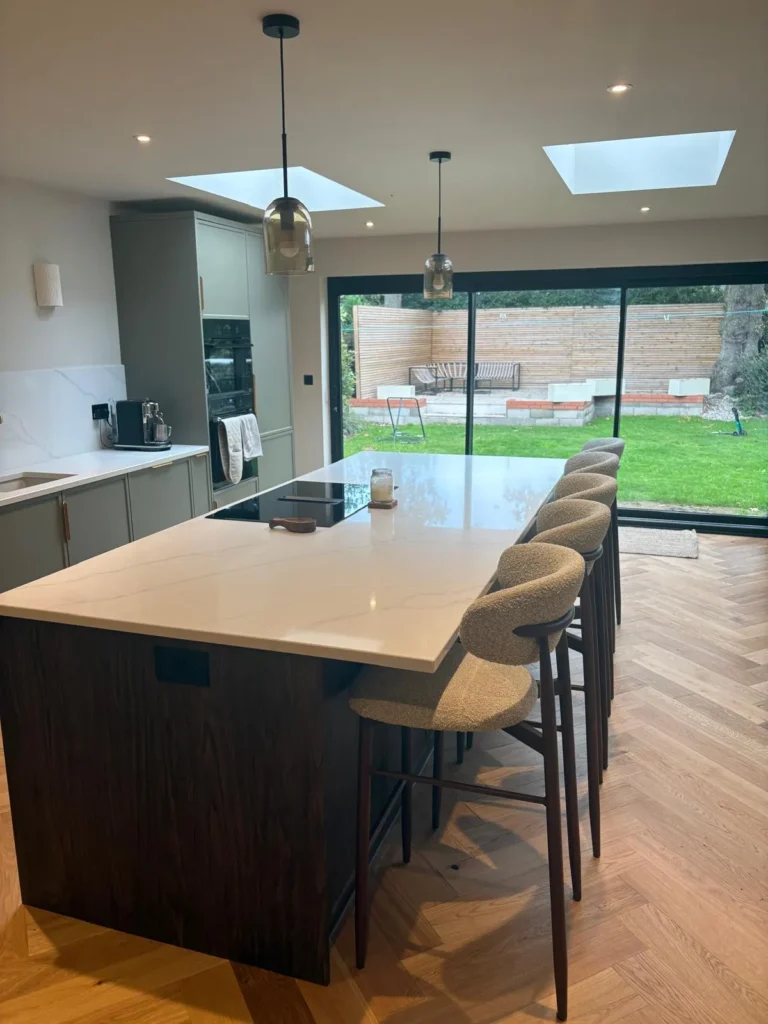
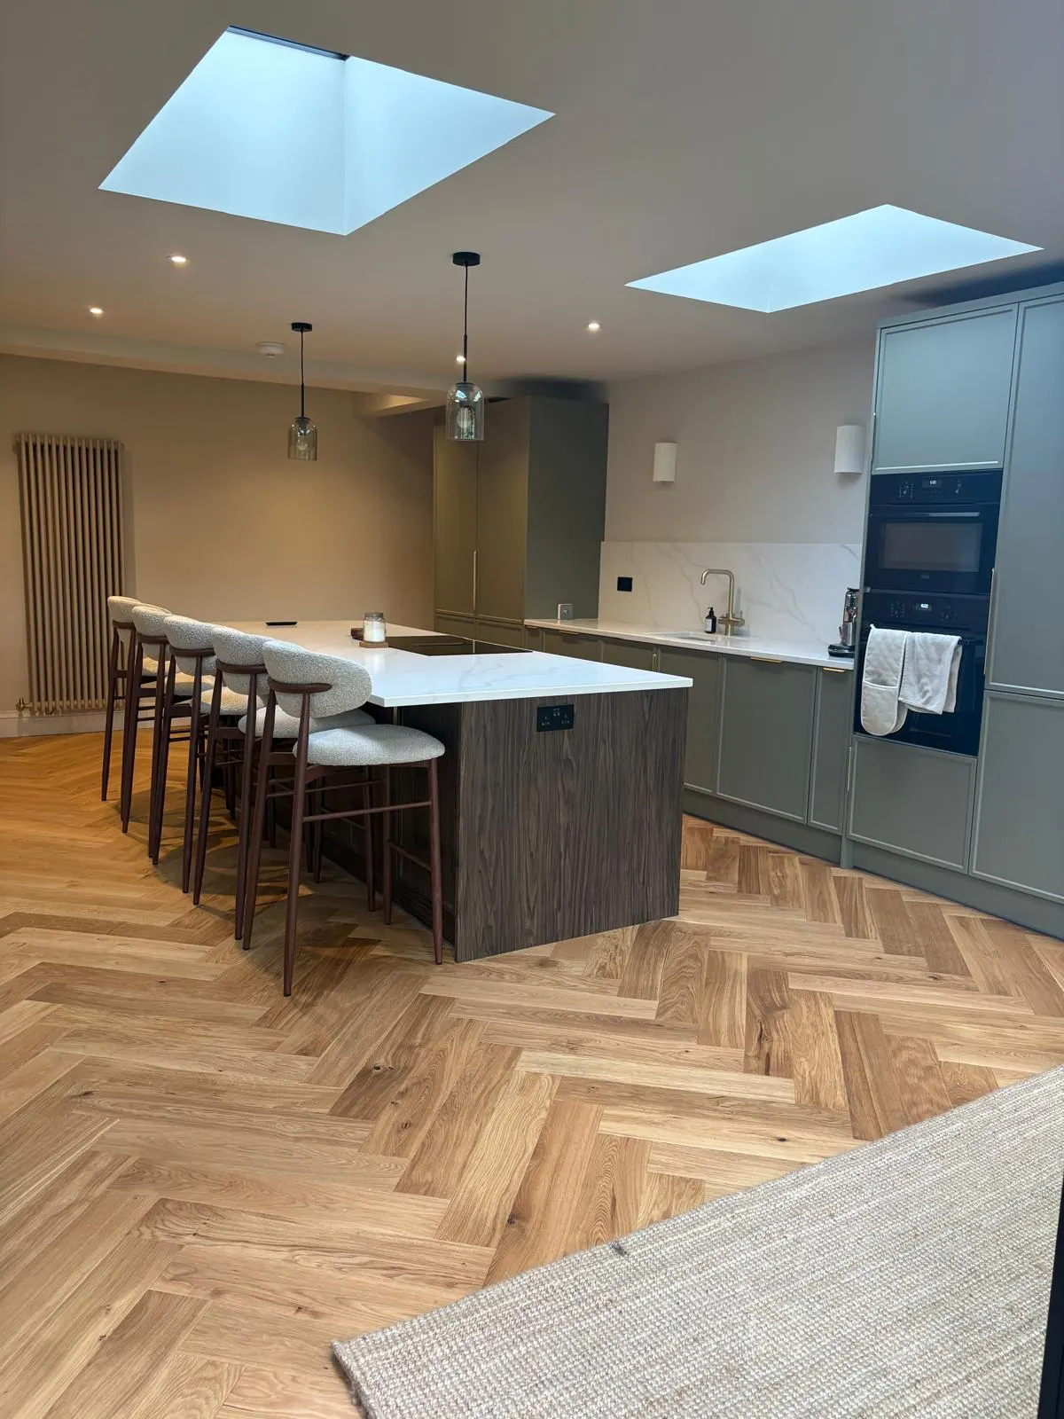
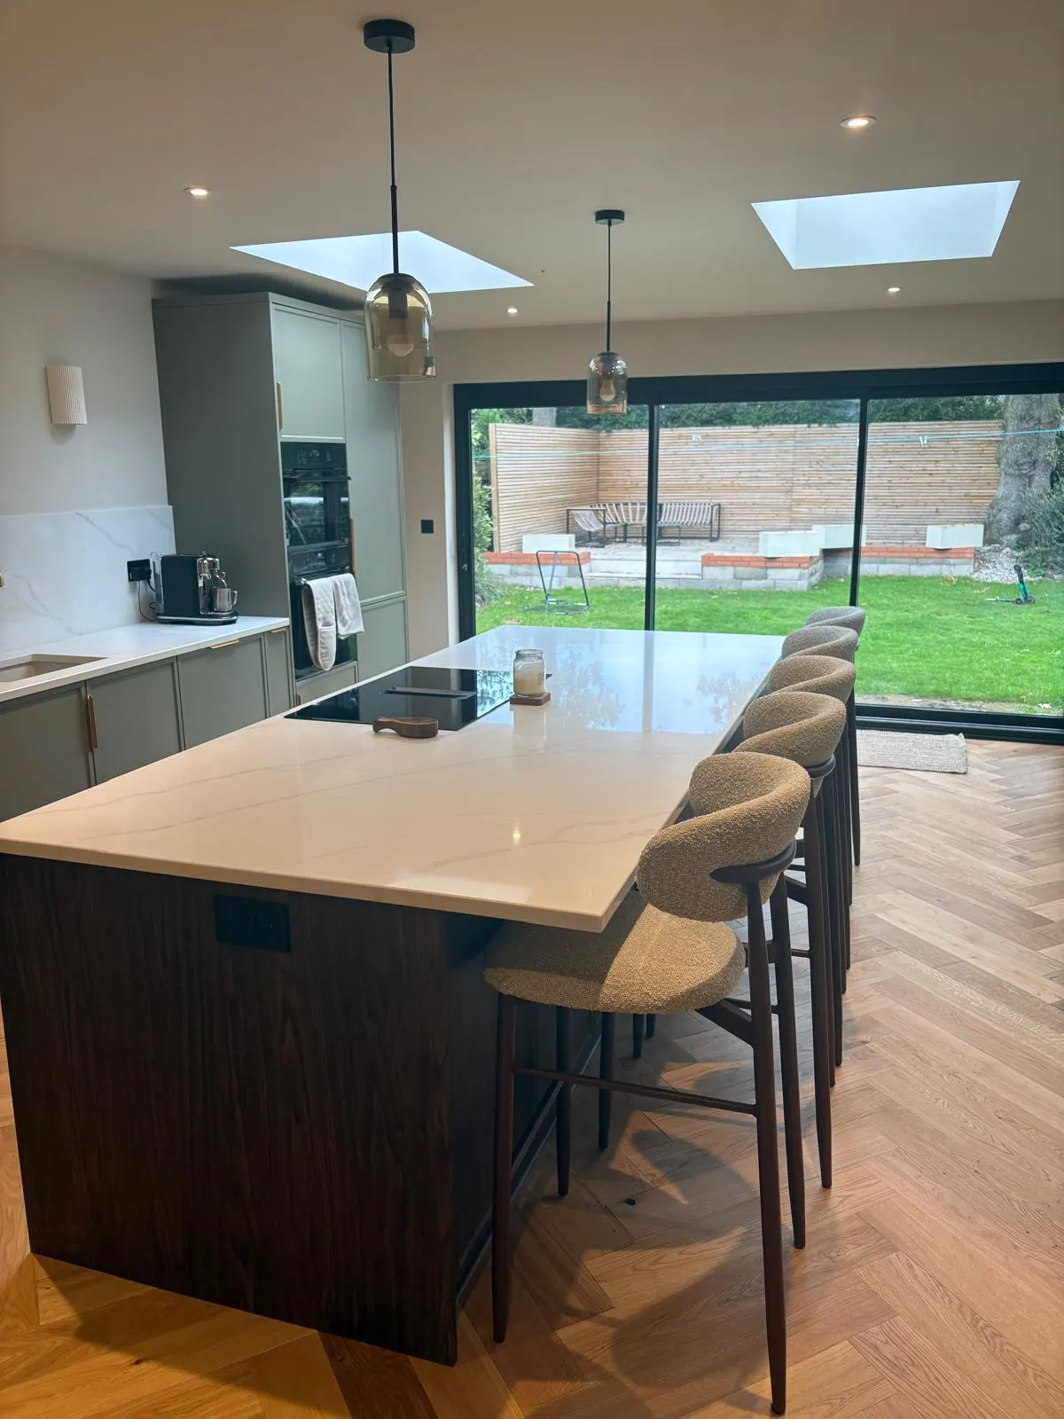
Open-plan kitchen with island and sliding doors to the garden
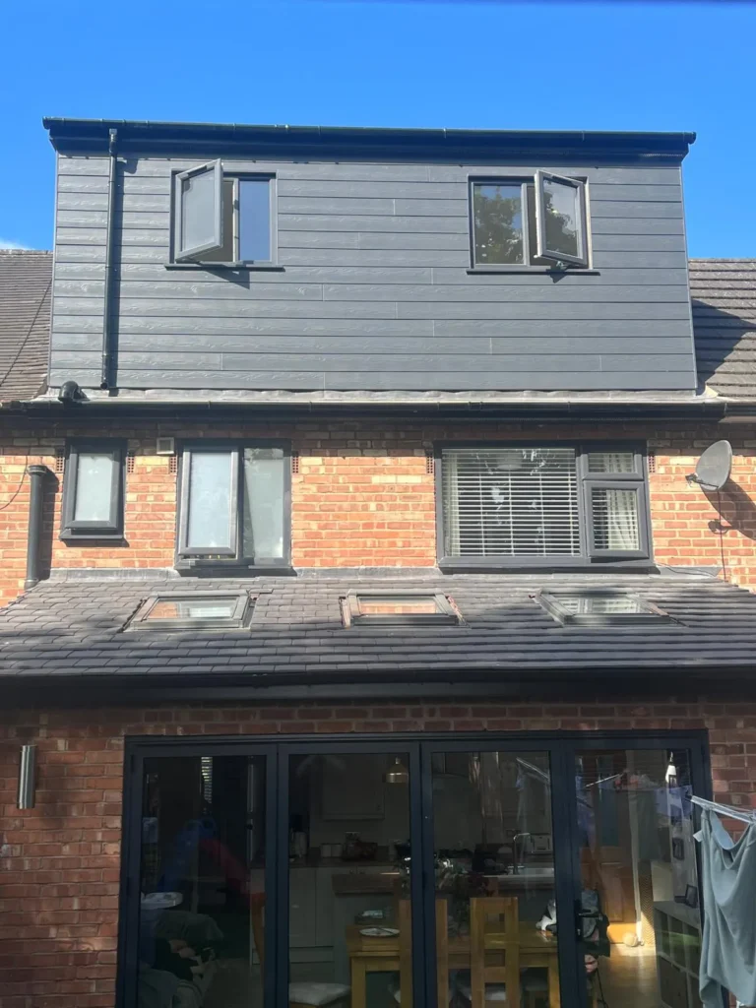
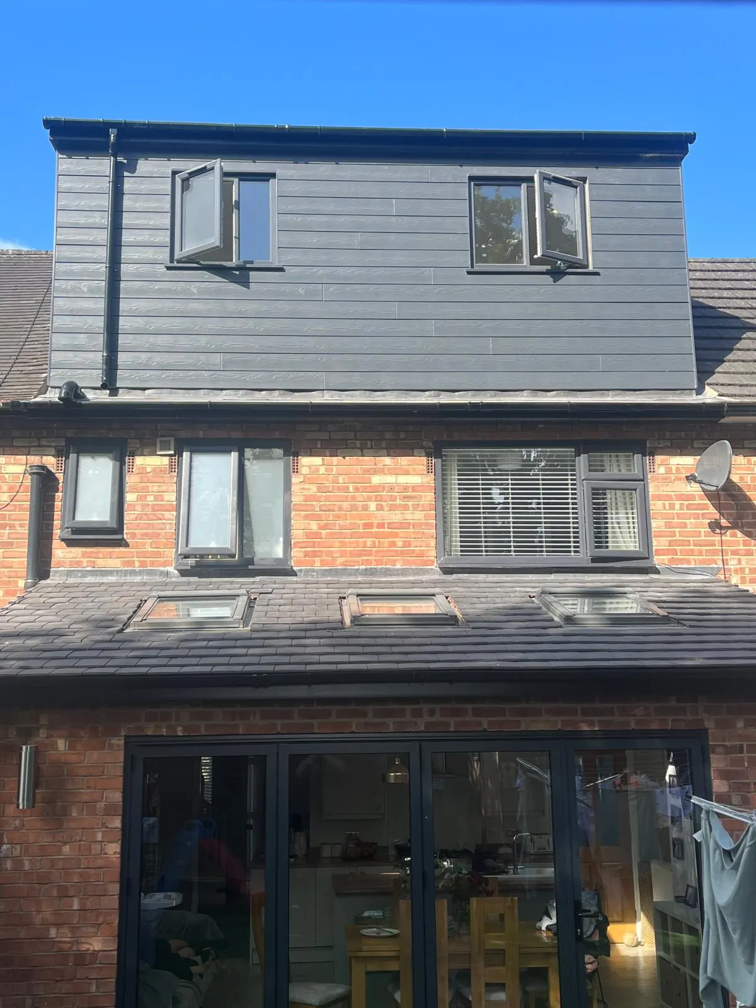
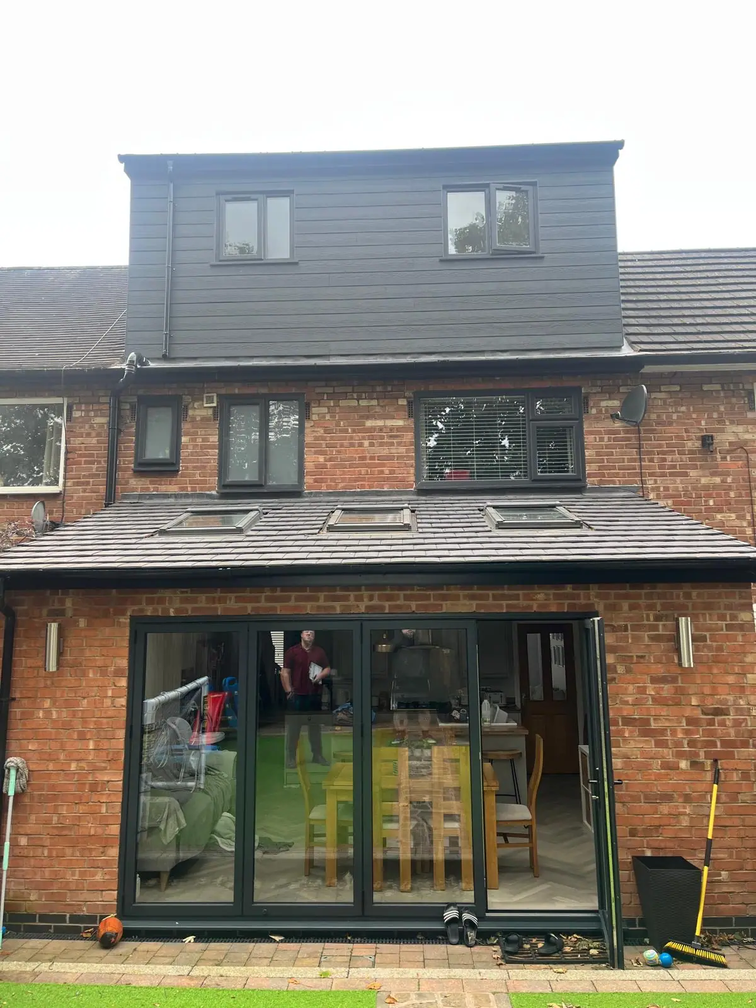
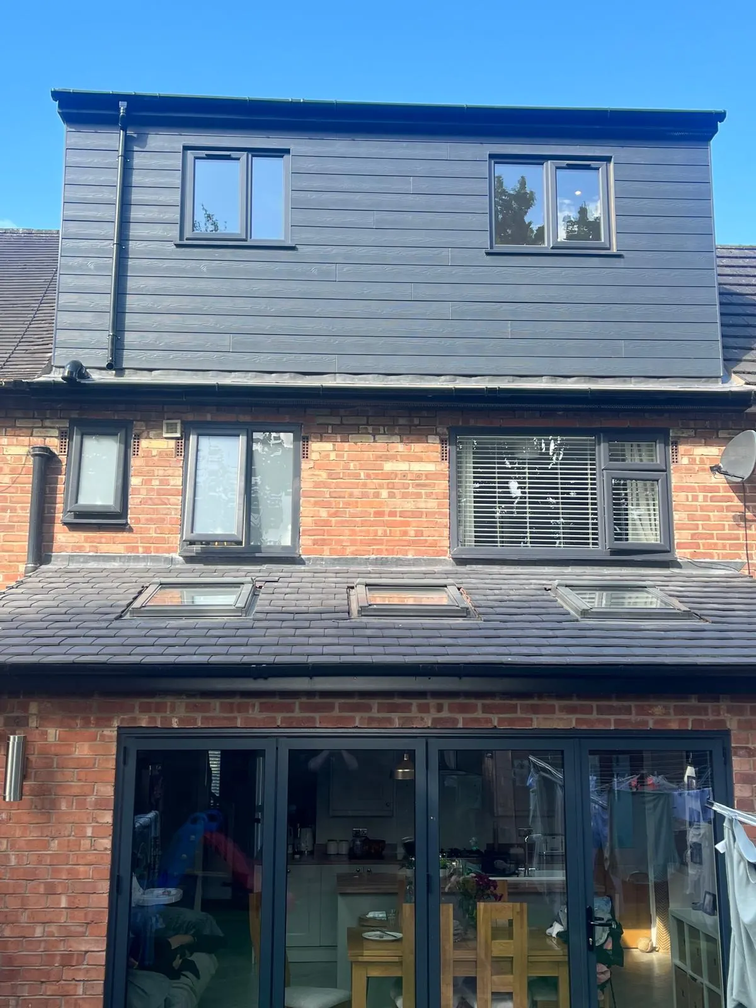
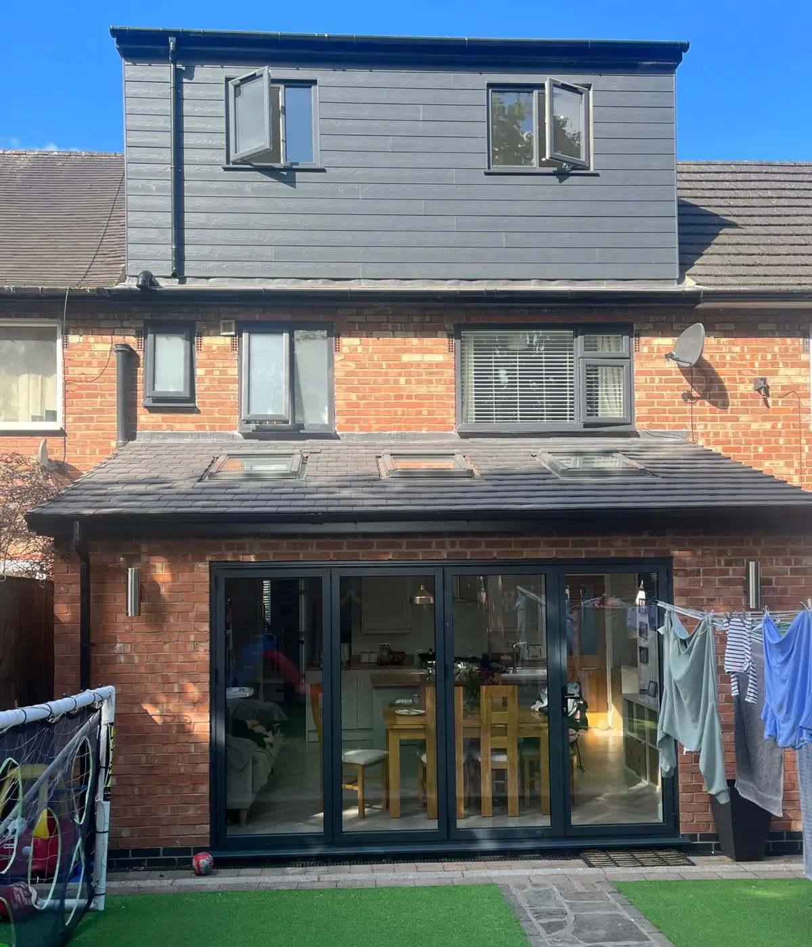
Grey-clad dormer loft conversion above a brick rear extension

Photos from our sites

Filter by the kind of work. Tap any photo to see it full size.

Before and after

During and finished

The same homes photographed during the build and once finished. Drag the handle to compare.

Rear extension

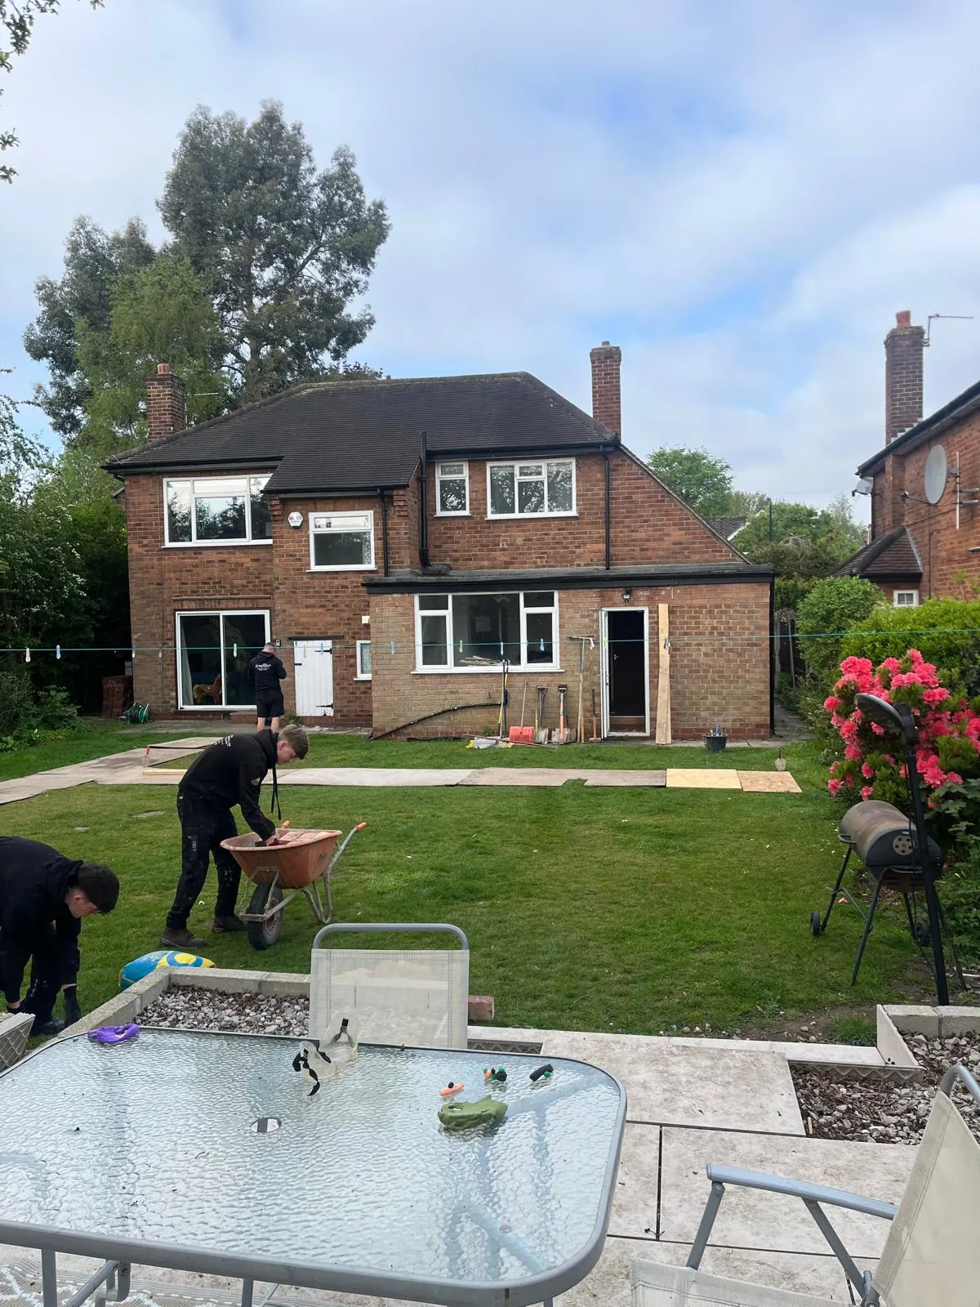
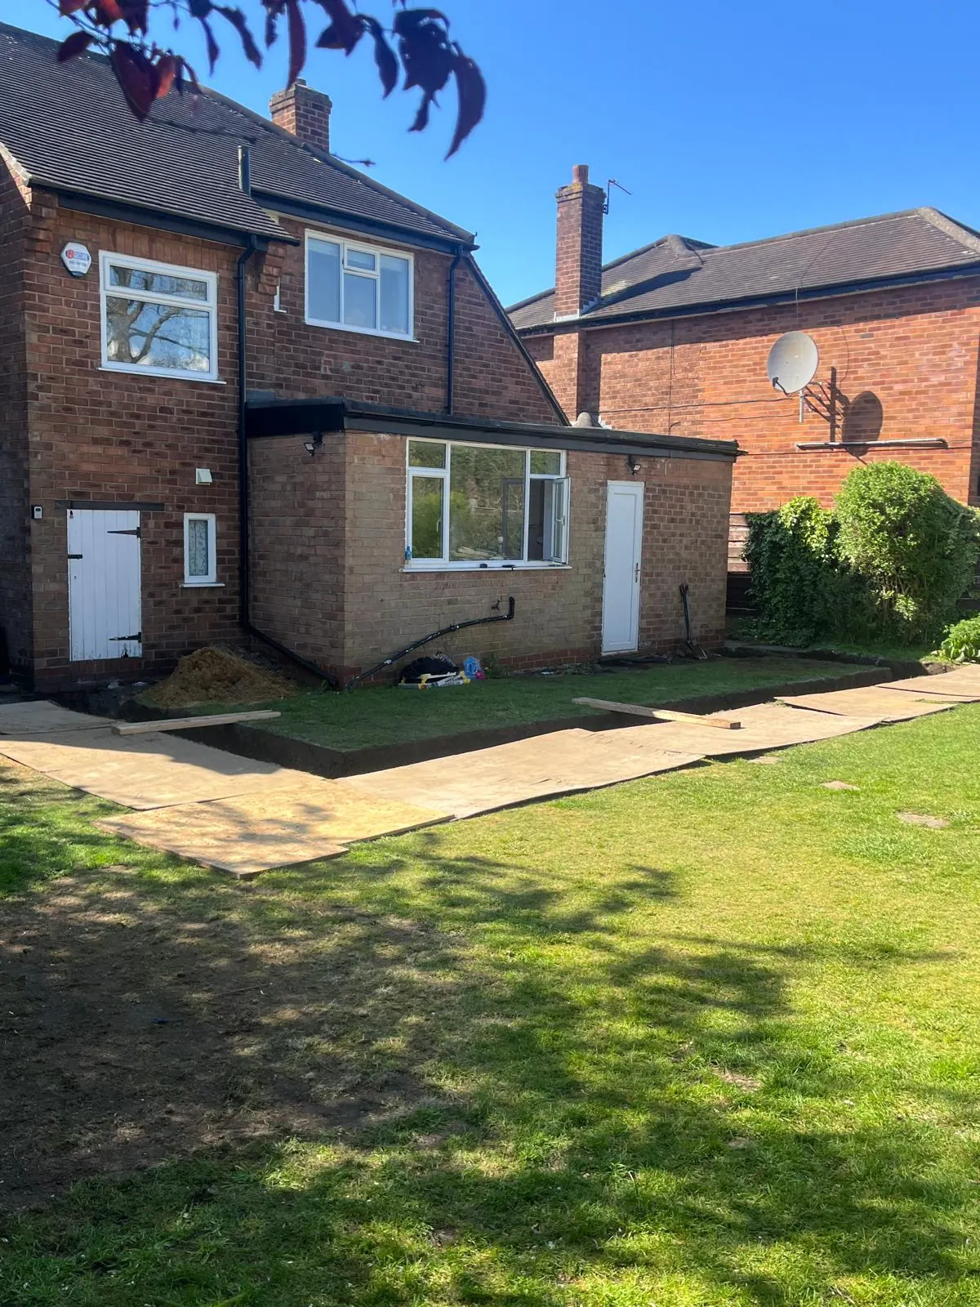
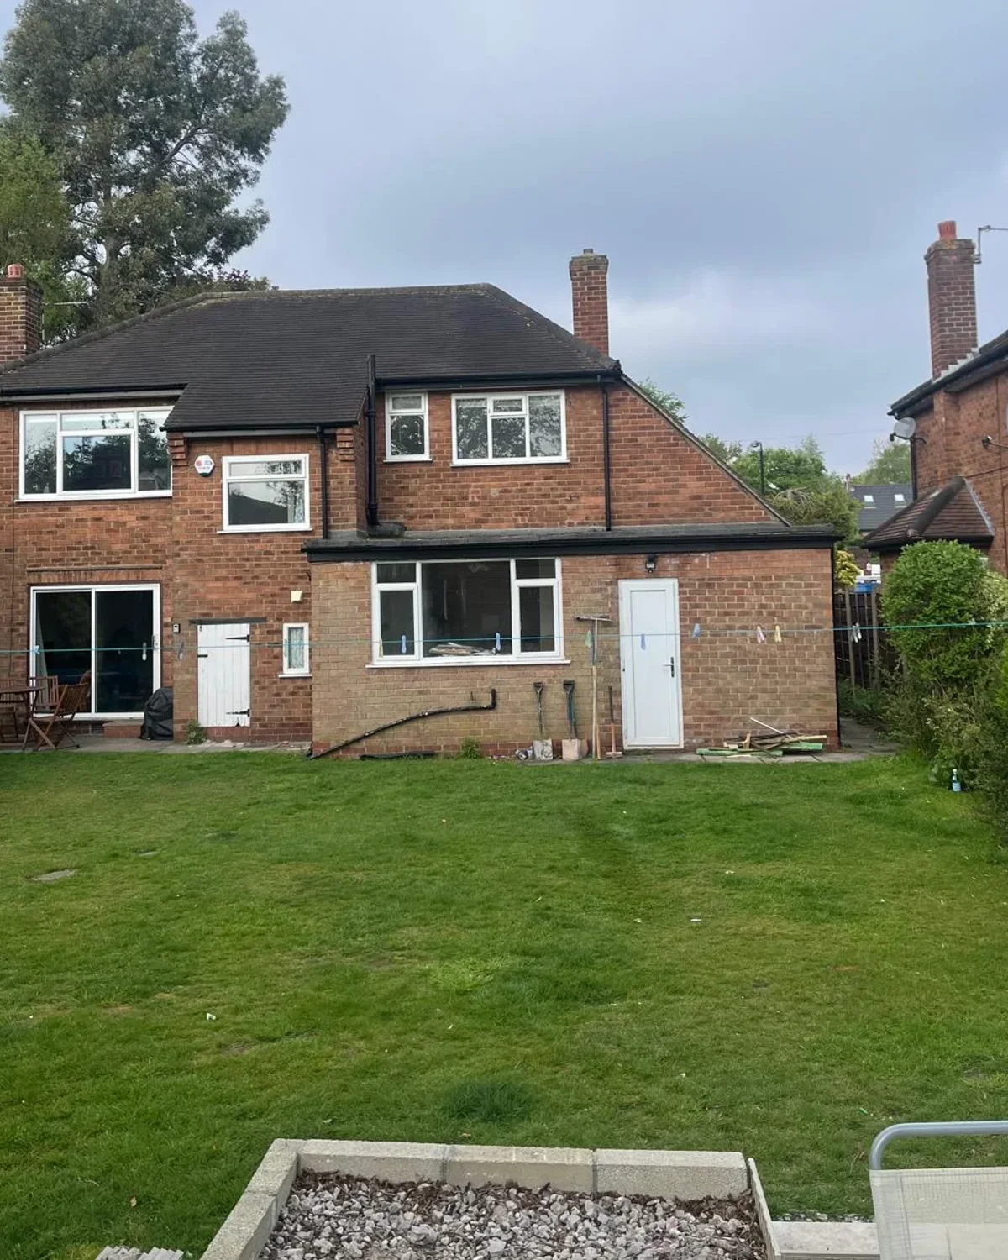
Drag to compare the back of the house before work started, with its old single-storey addition, and the finished brick extension with wide sliding doors onto the lawn.

Rear of a detached house before work started, with the old single-storey back addition and white doors
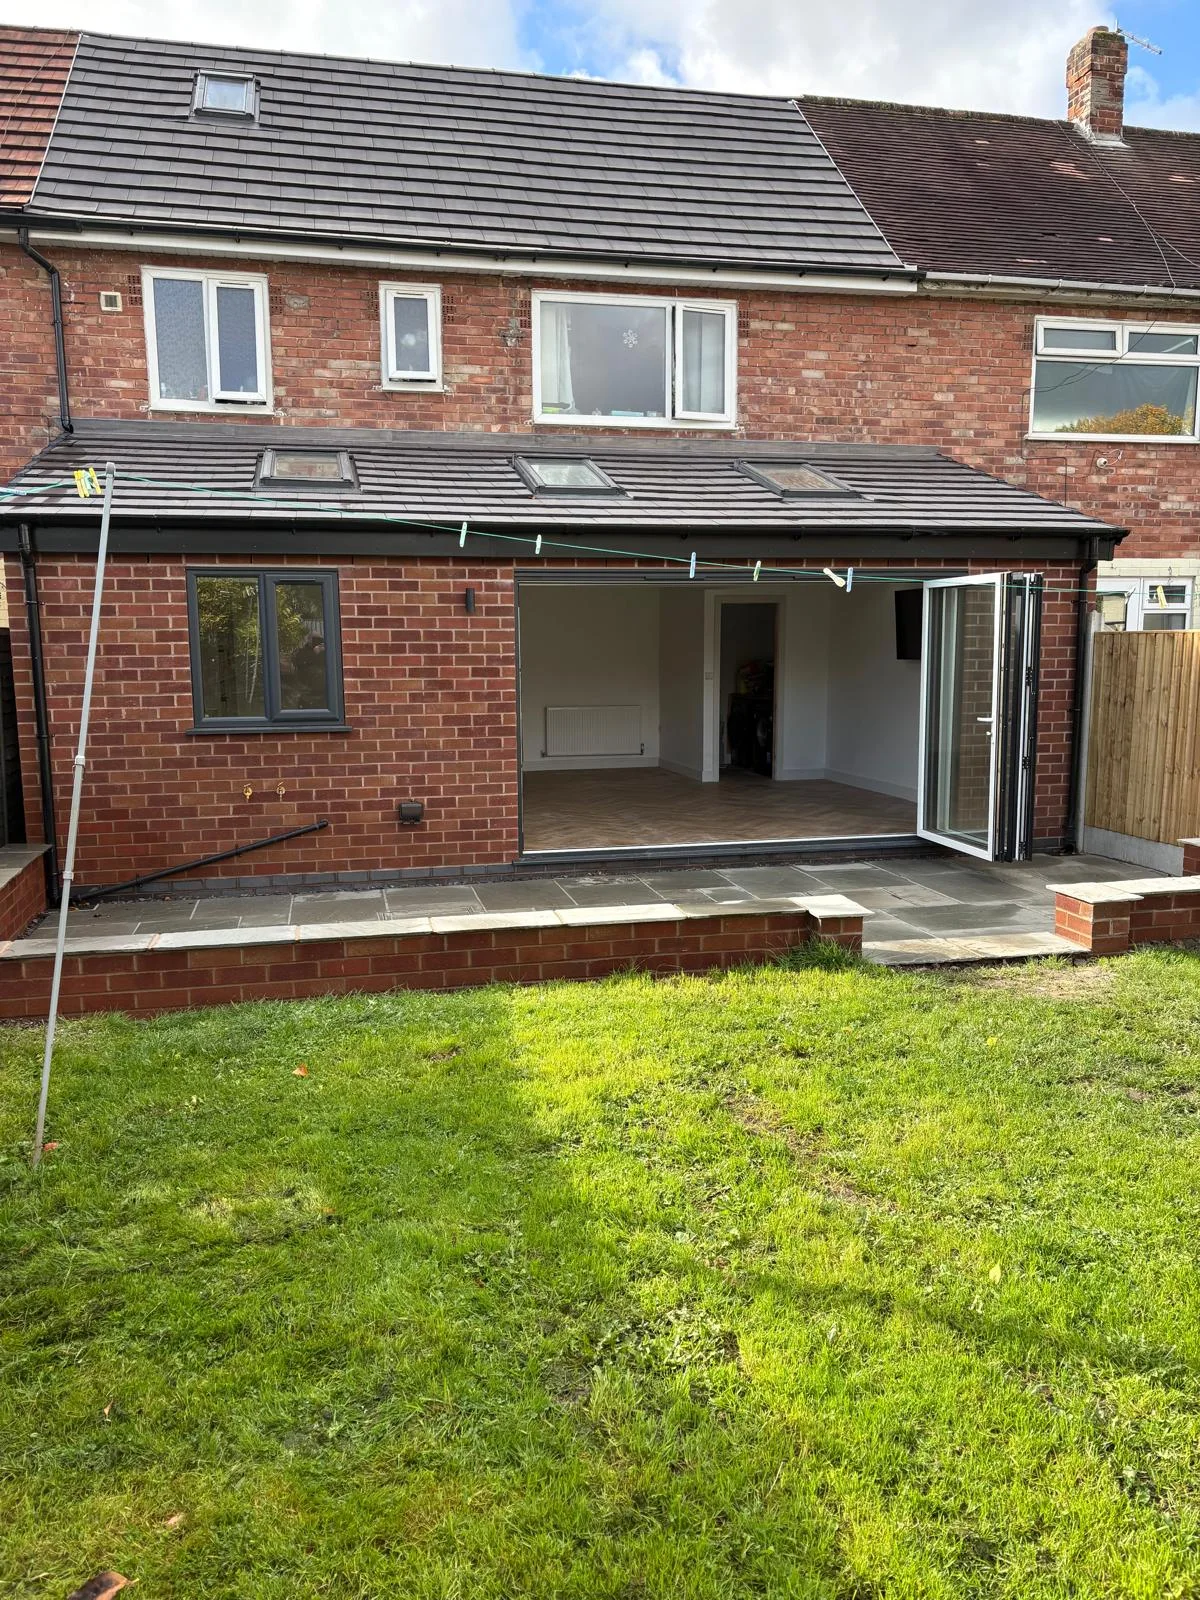
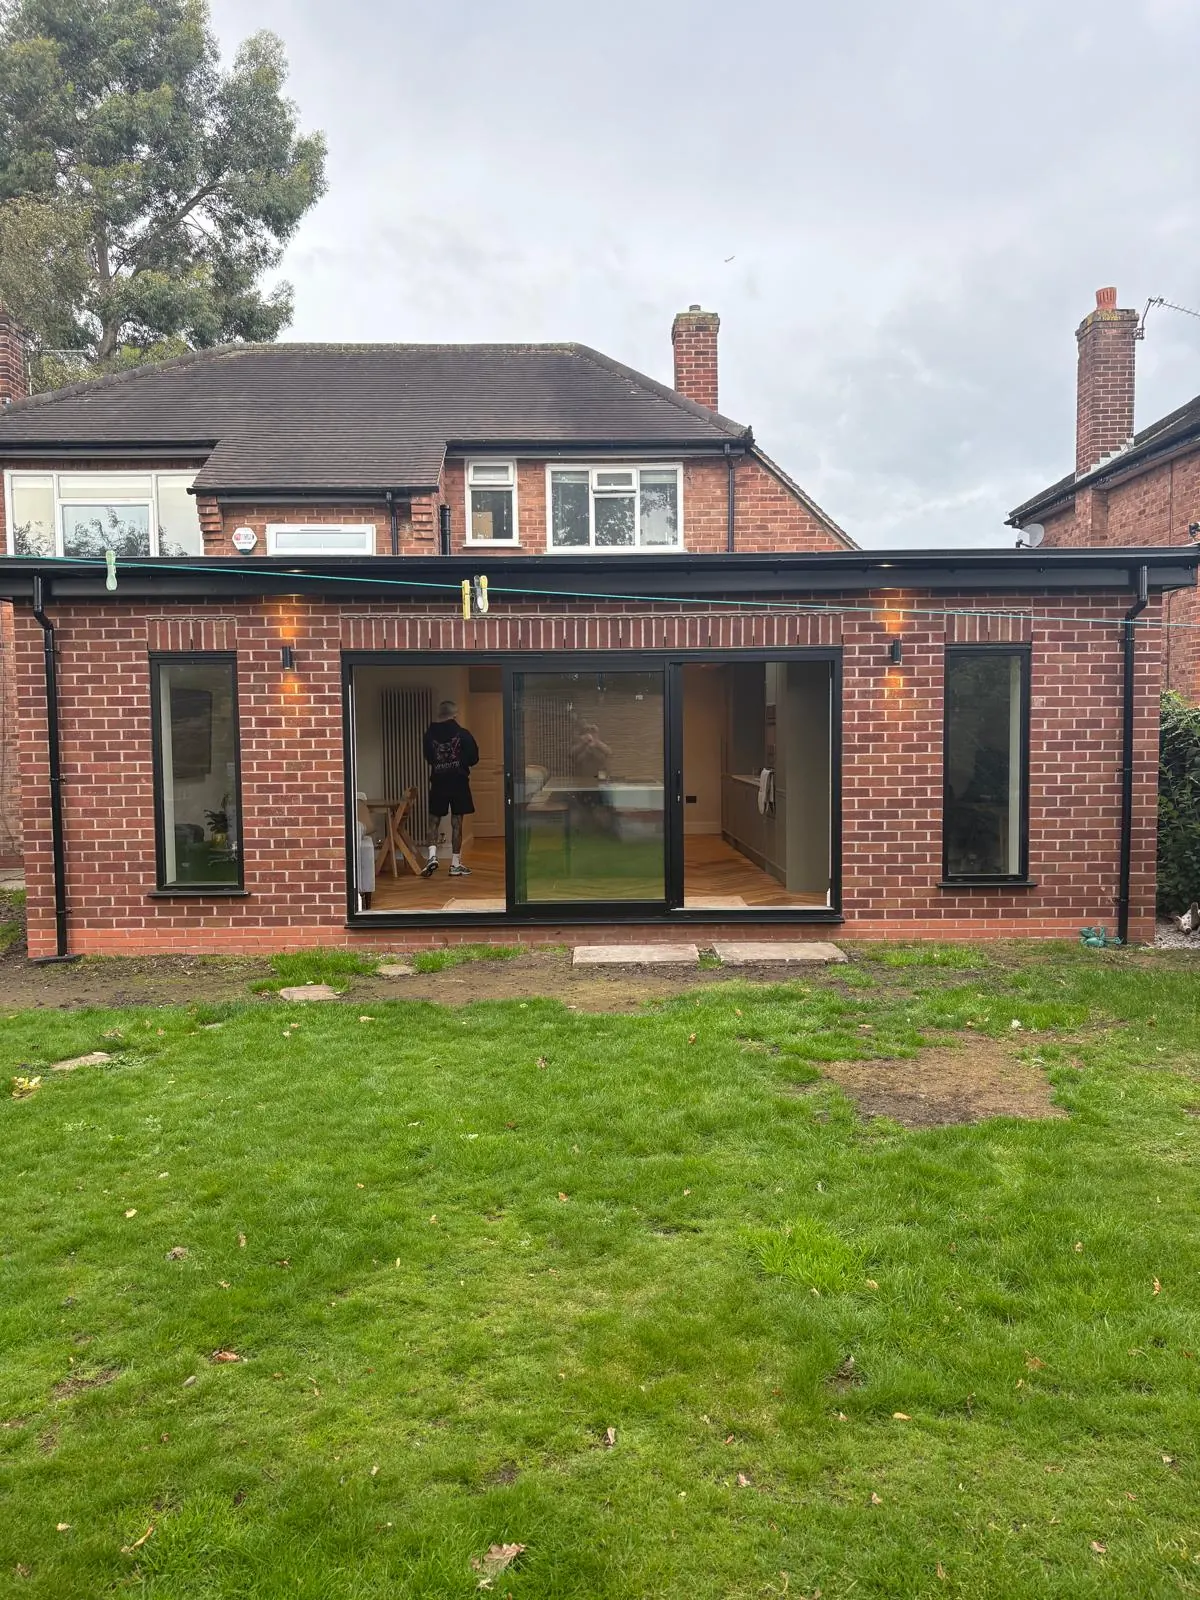
The same house with its finished brick rear extension and wide sliding doors onto the lawn

Dormer loft conversion

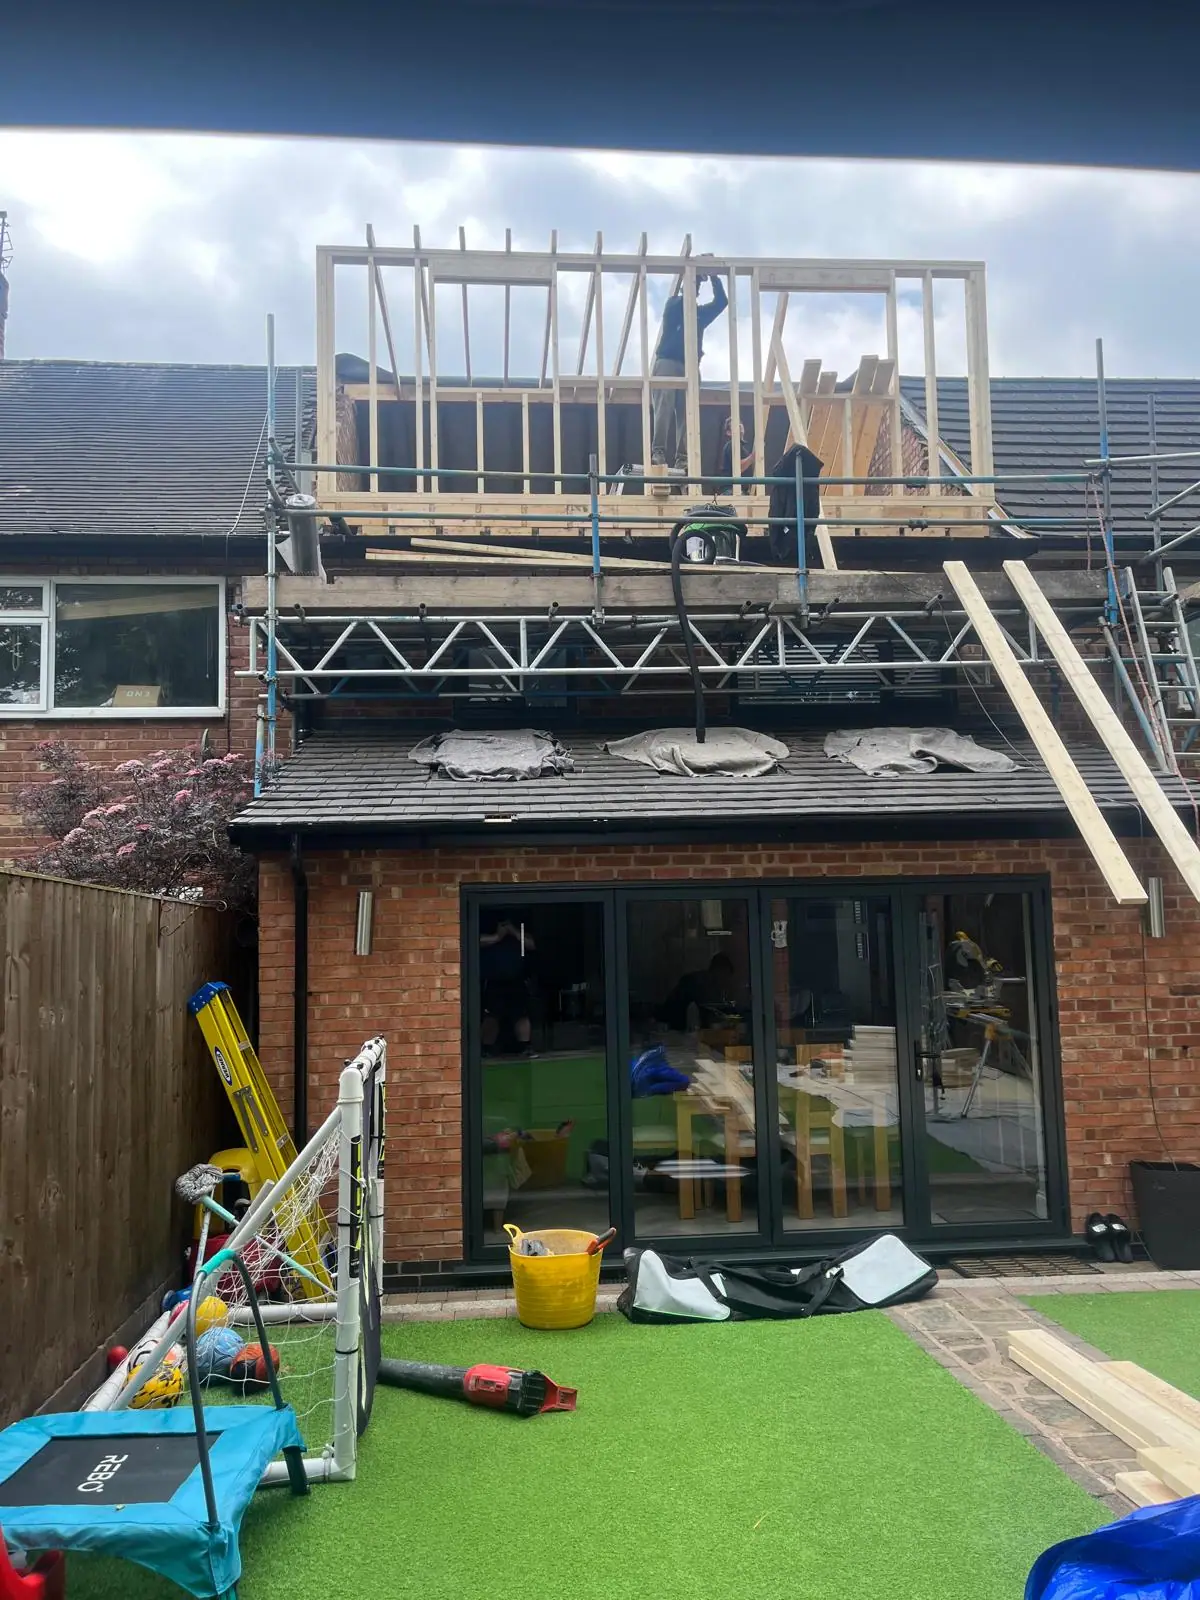
Drag to compare the dormer in its timber frame with the finished, clad dormer above the rear extension.

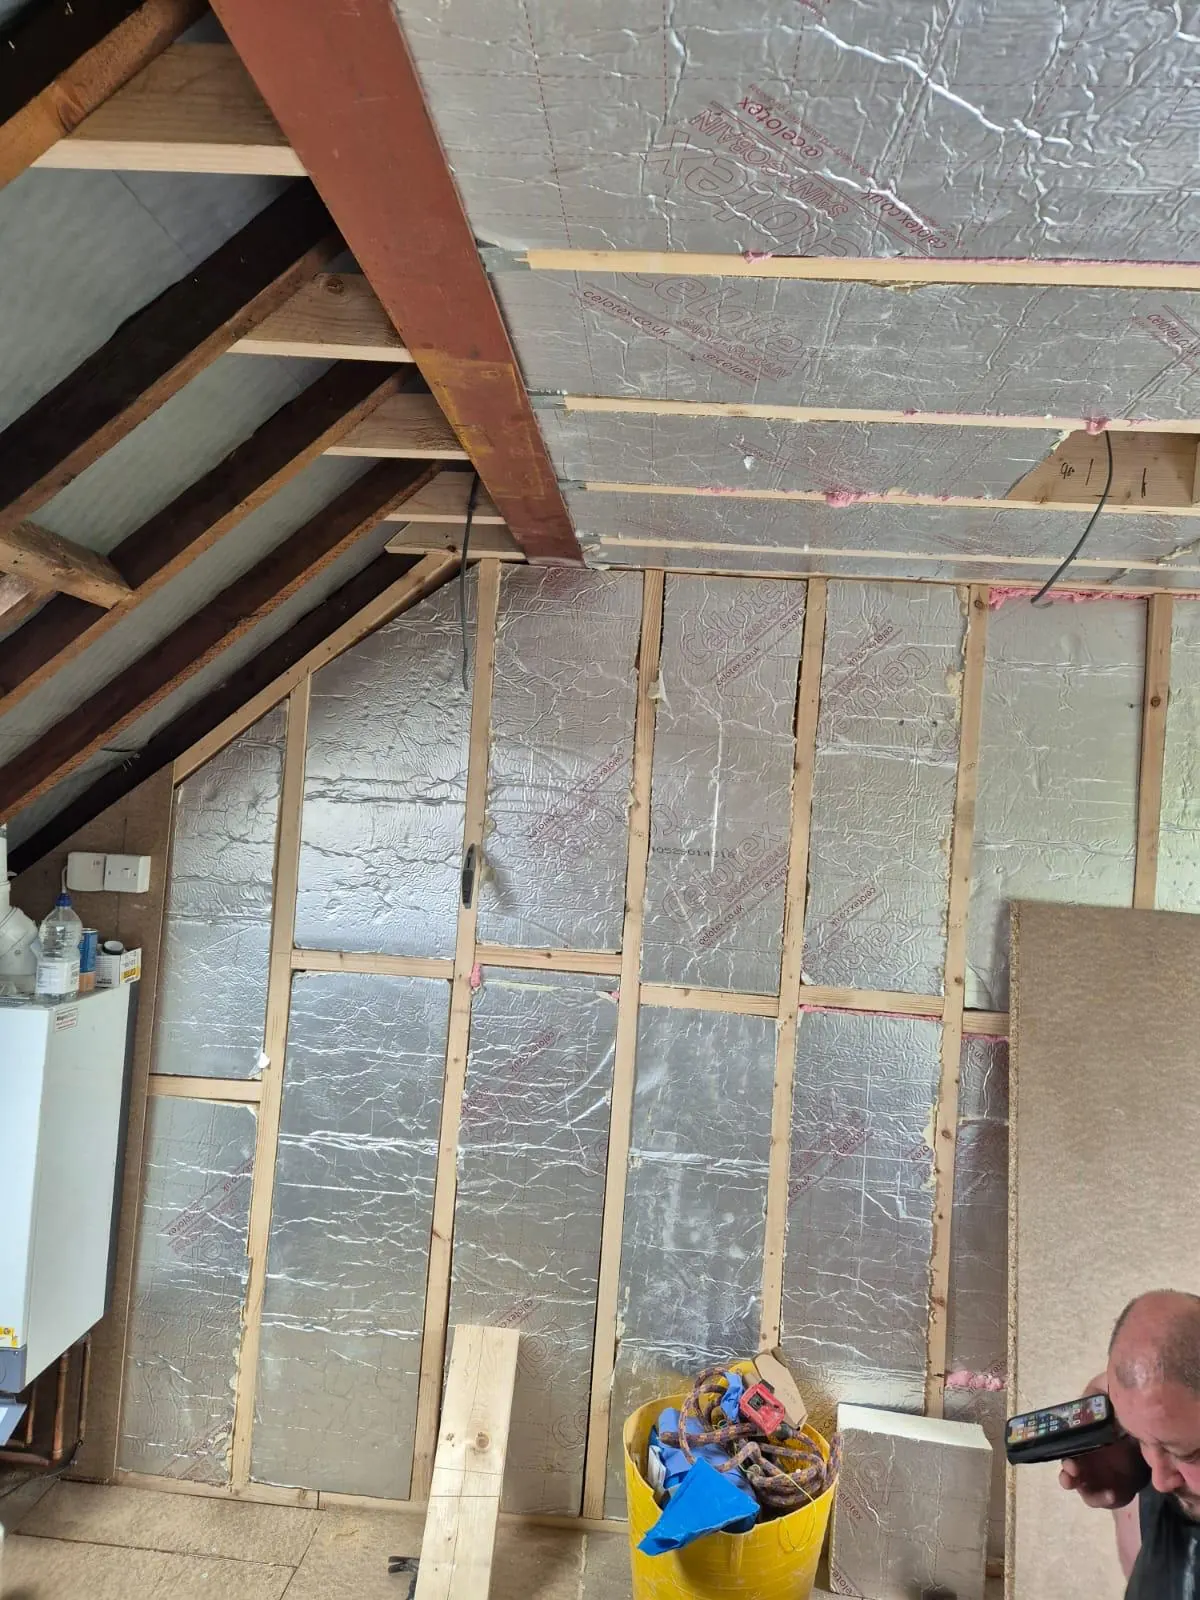
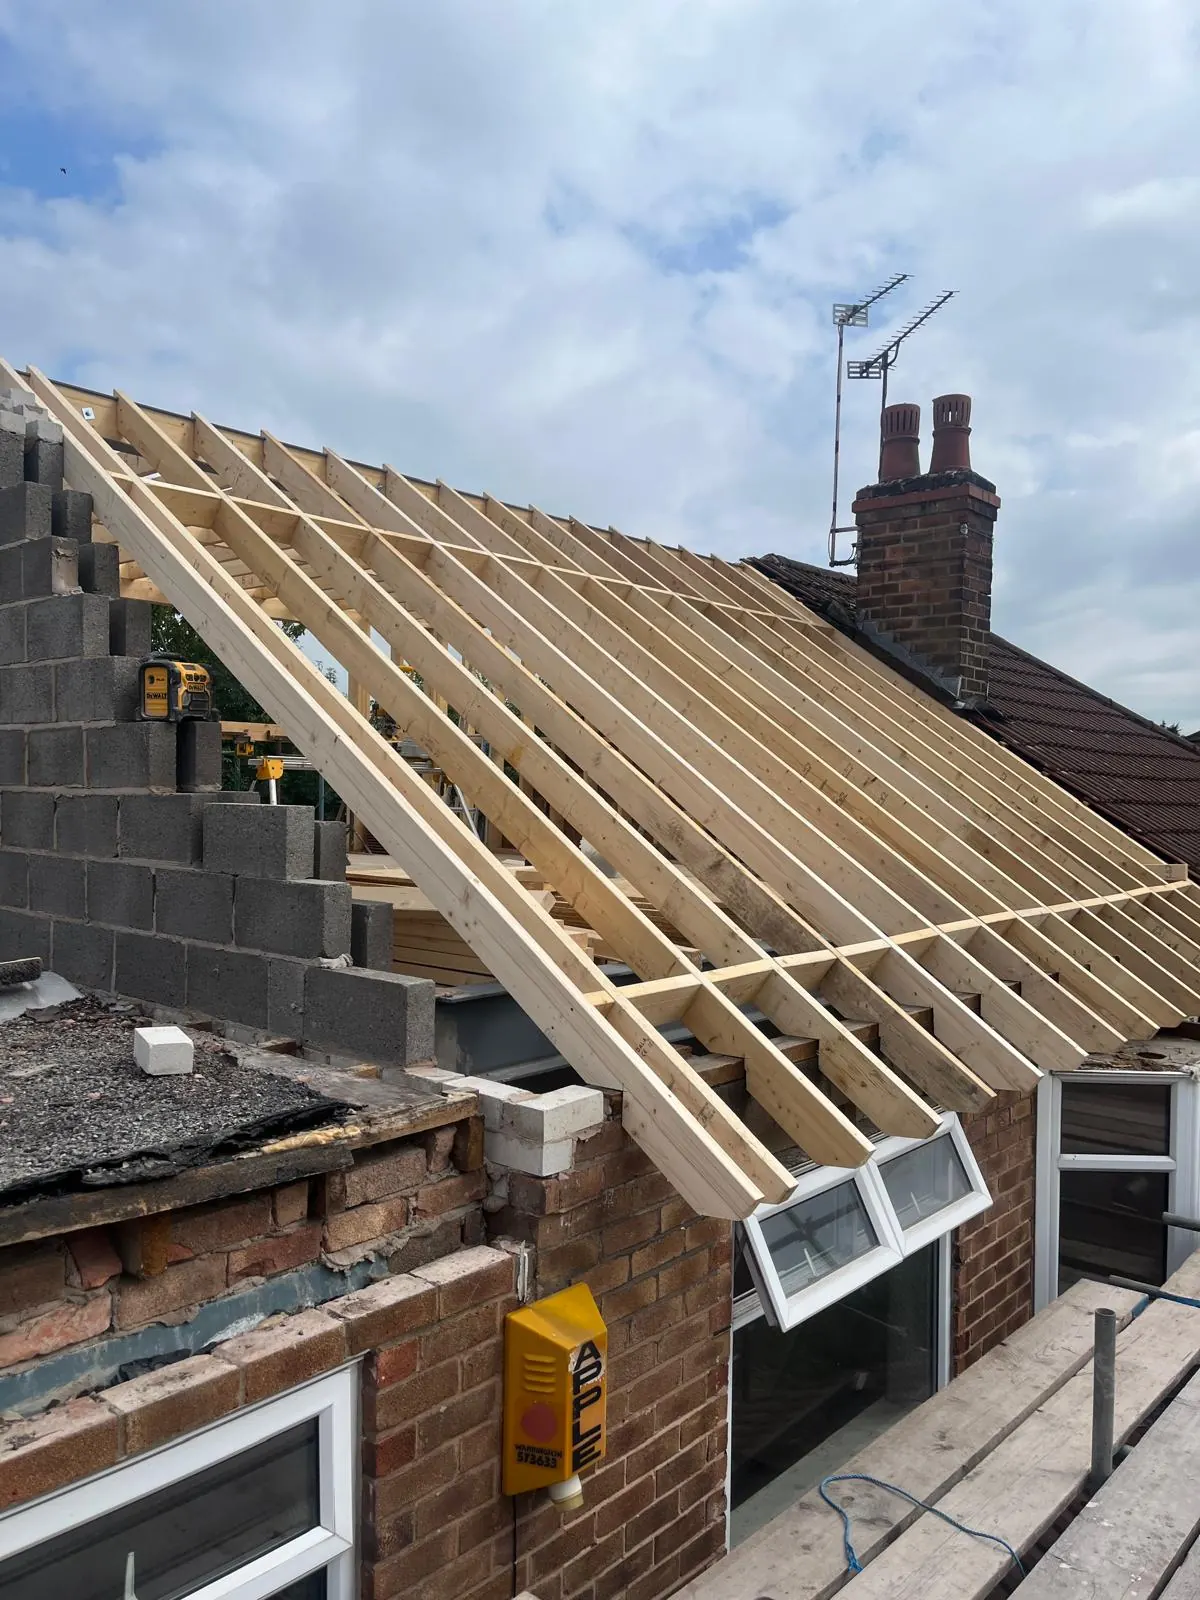
Dormer loft conversion in timber frame above a rear extension with bi-fold doors
The same dormer loft conversion finished in grey cladding above the rear extension

Rear garden landscaping

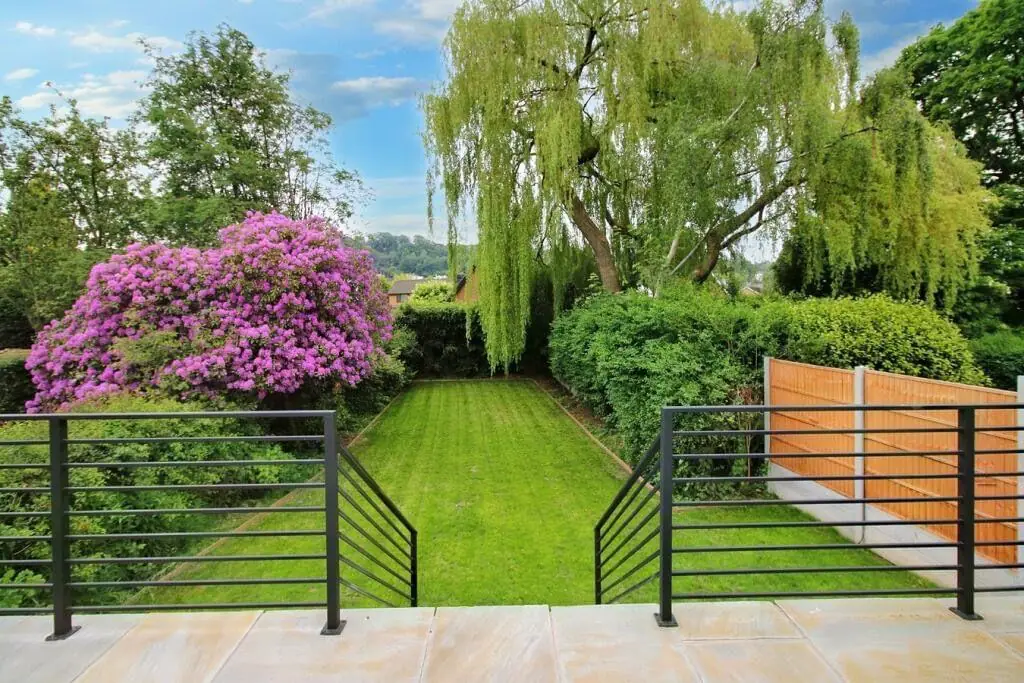
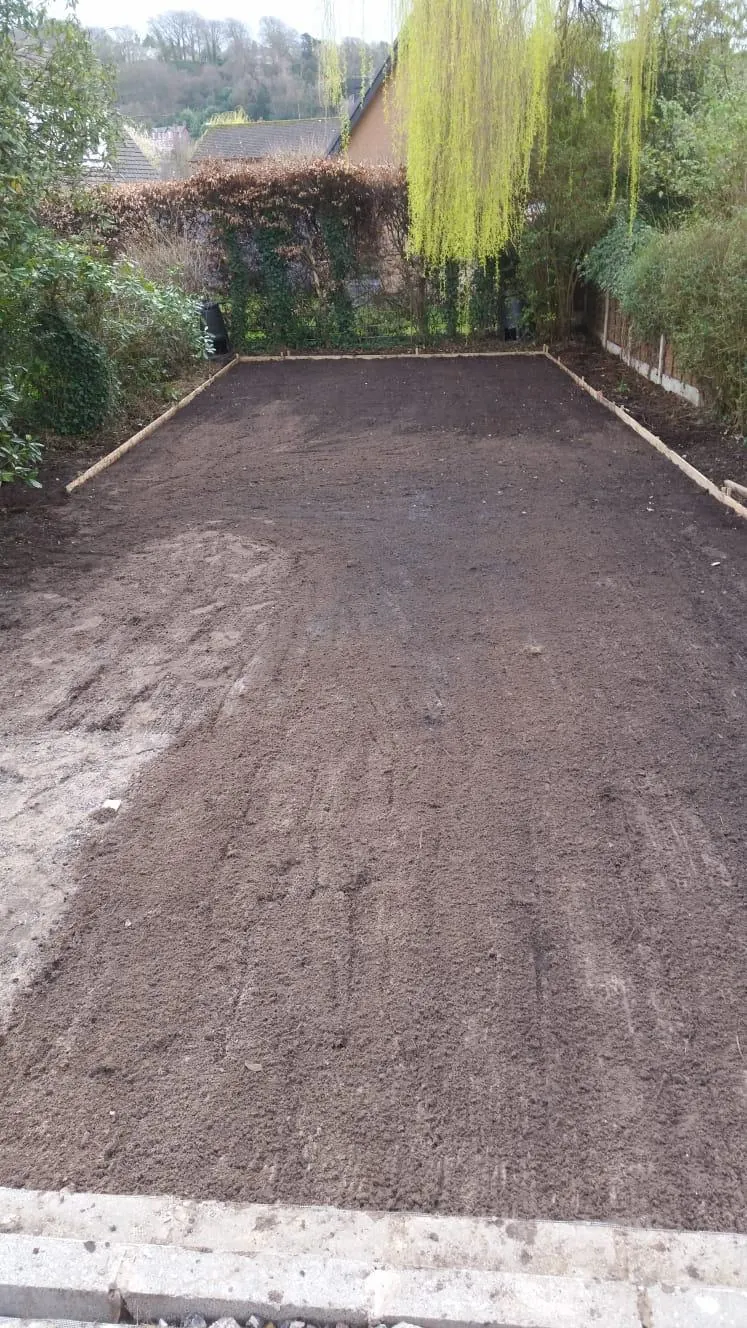
The garden levelled and prepared, and the same garden finished with new lawn and planting, beneath the same willow.

Levelled garden ground prepared for landscaping
Rear garden with lawn and planting looking out over the hills

Rear extension

From groundworks to glazing

A rear extension taking shape on one of our sites, from the first trench to wide sliding doors onto the garden.

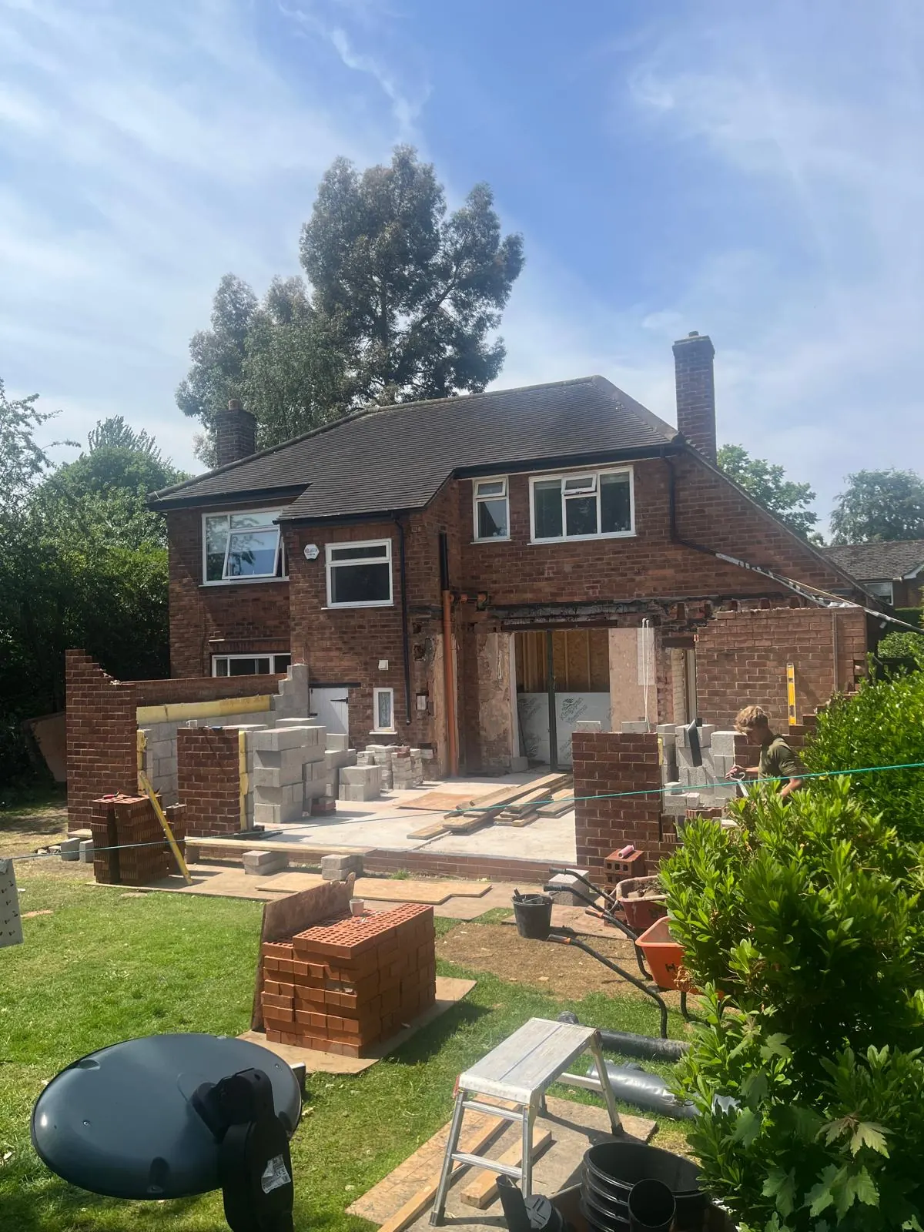
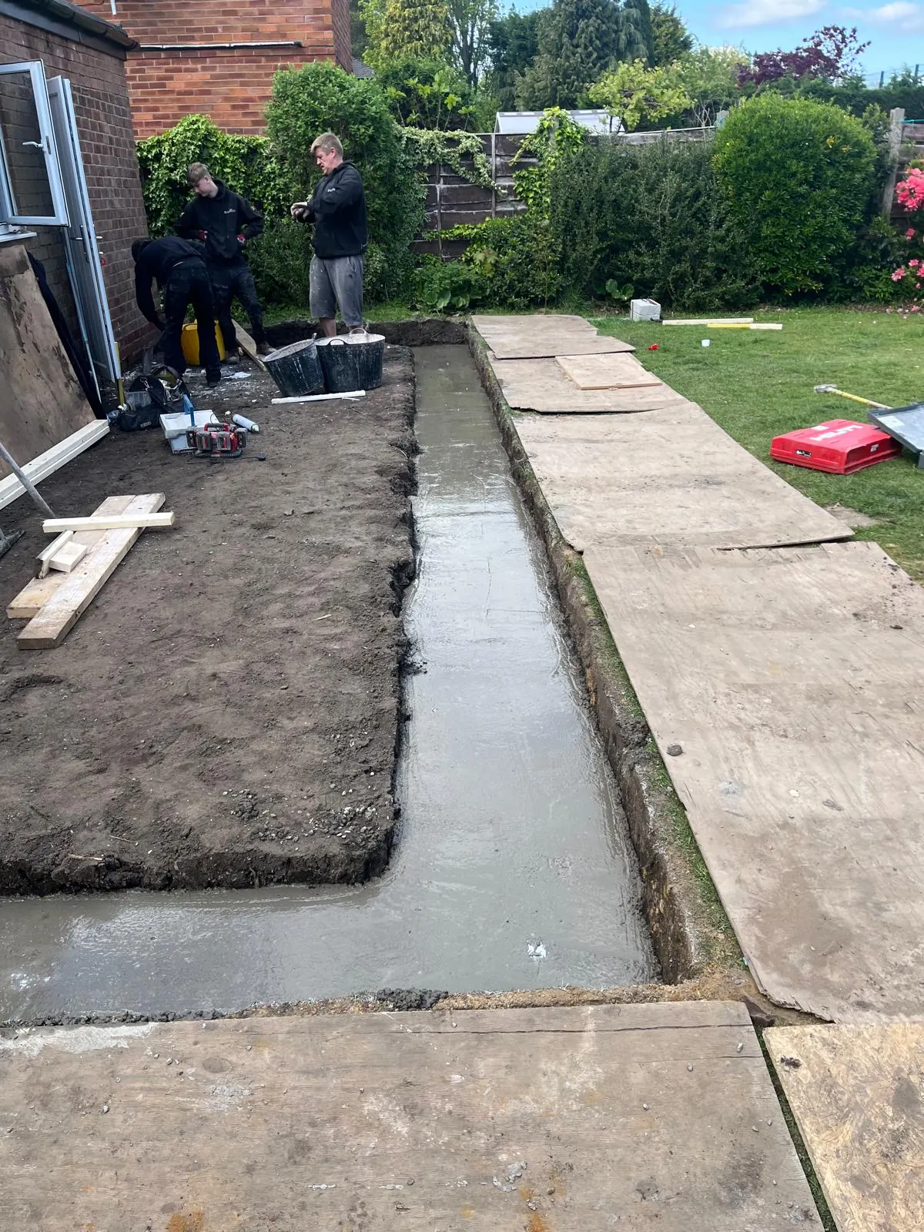
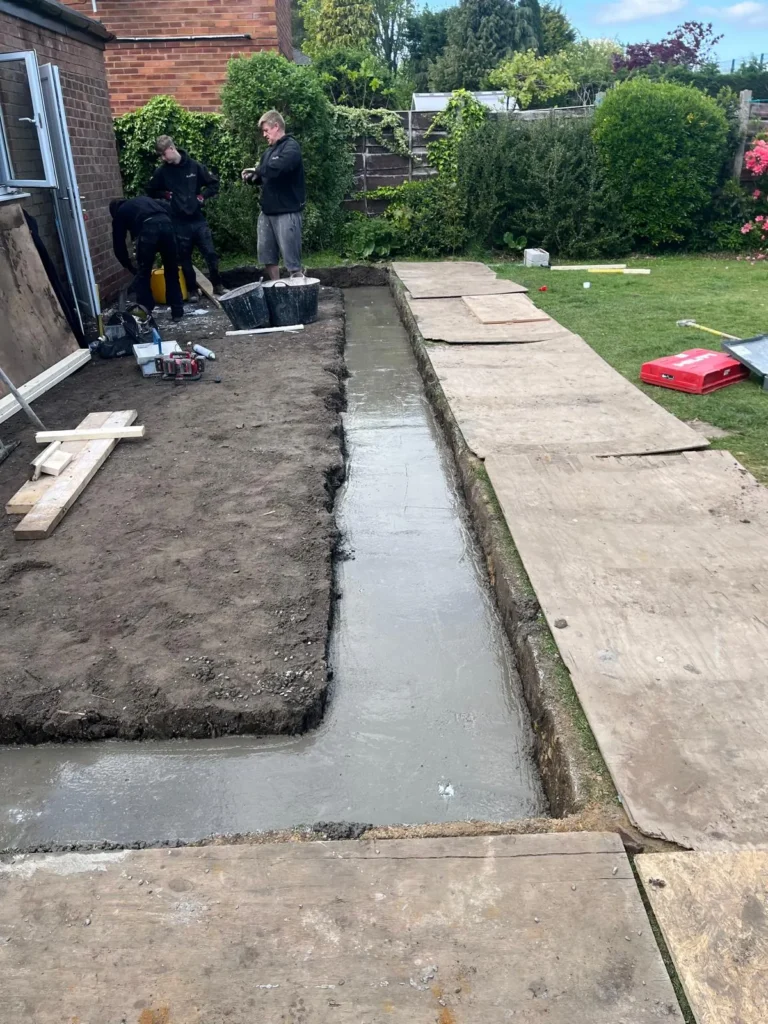
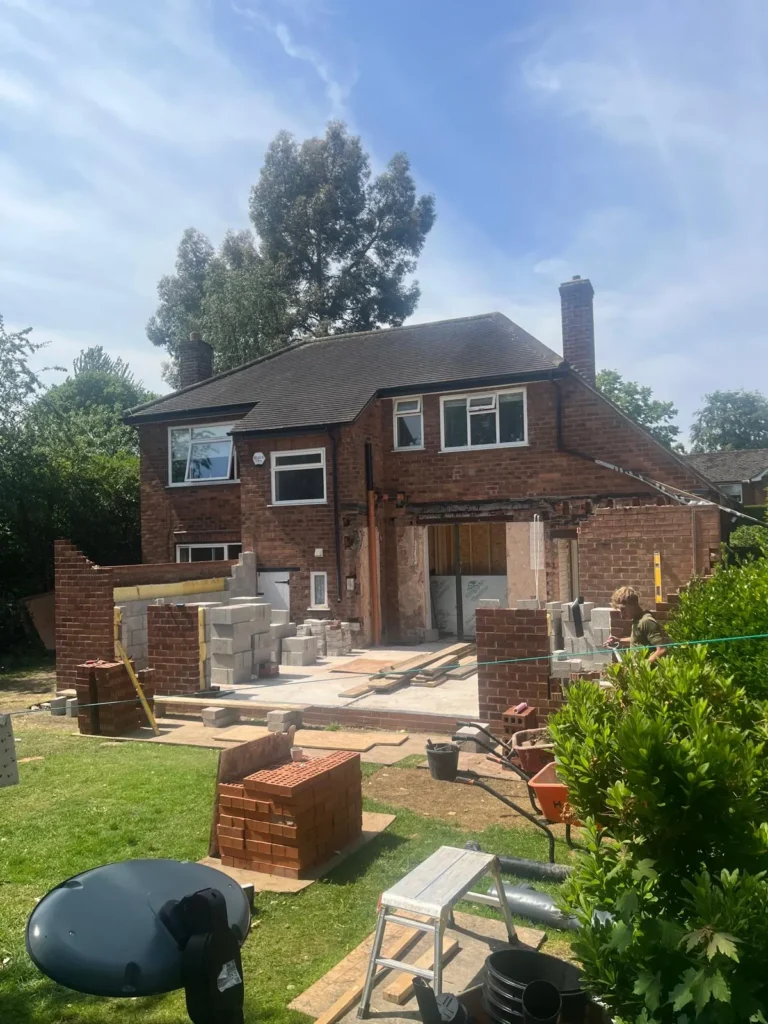
Foundation trench dug alongside a house

Foundations dug

Trenches set out and excavated alongside the house.

Extension foundations and blockwork beside a garden

Blockwork rising

Walls come up from the foundations.

Blockwork walls of a rear extension under construction

Walls taking shape

Brick and block shells for the new rooms.

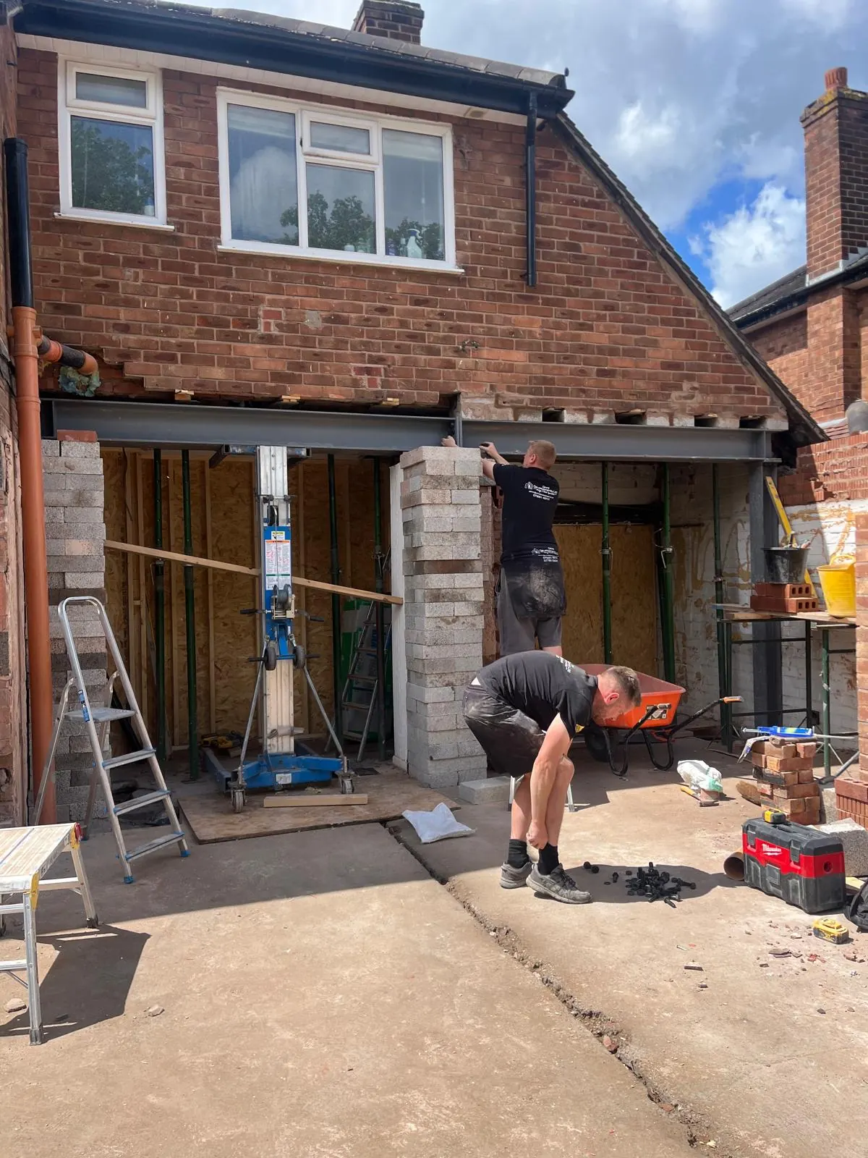
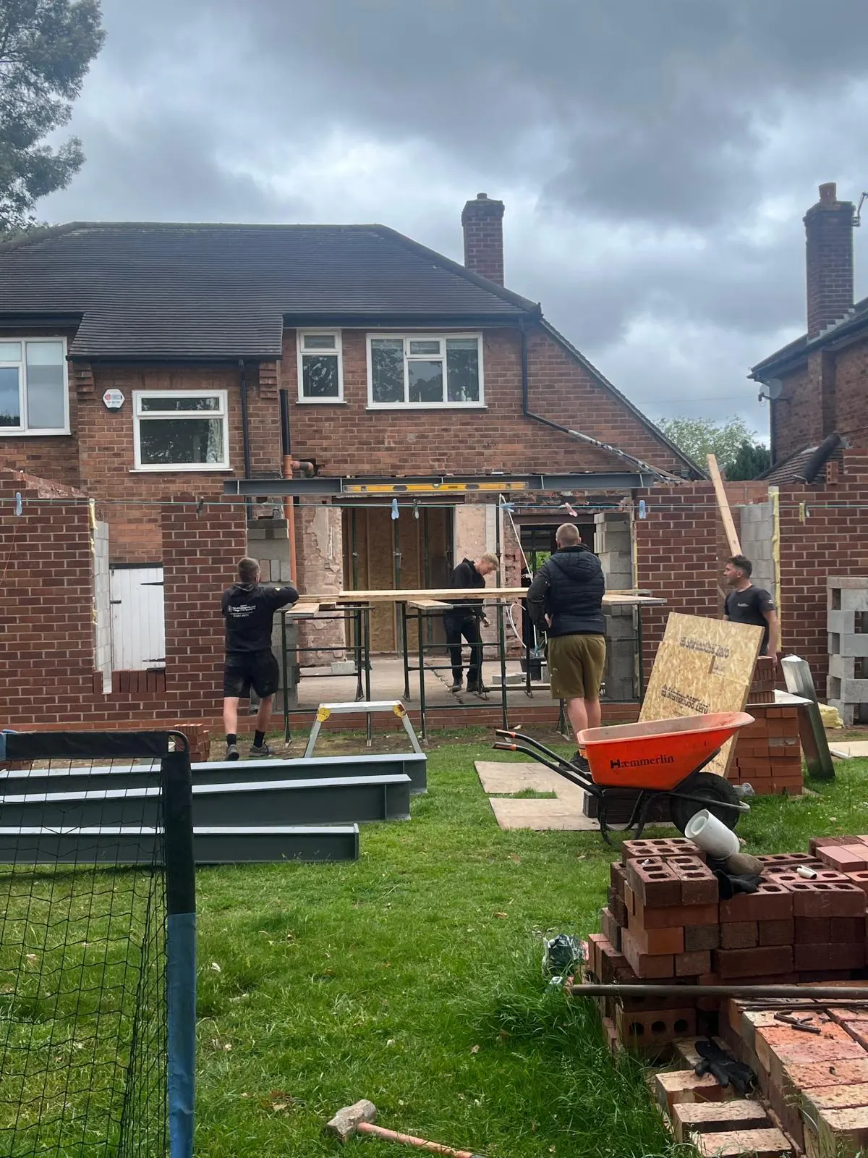
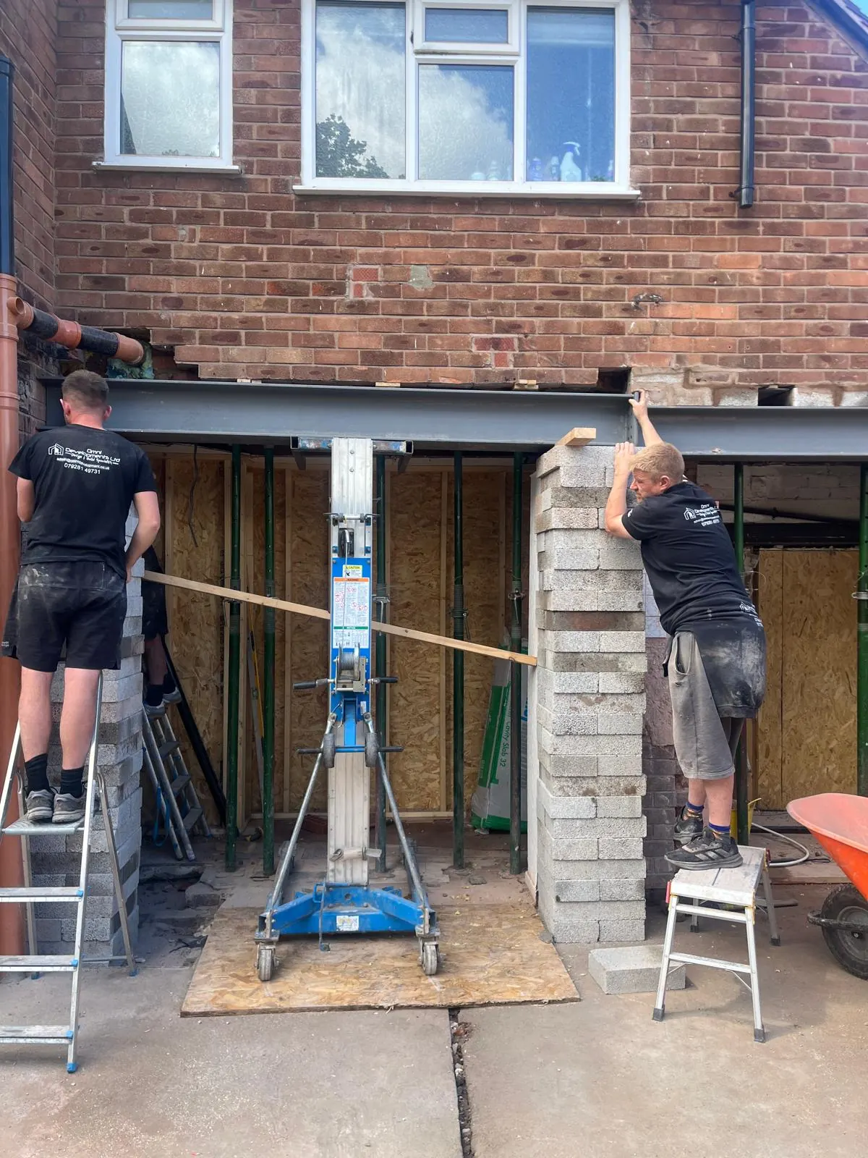
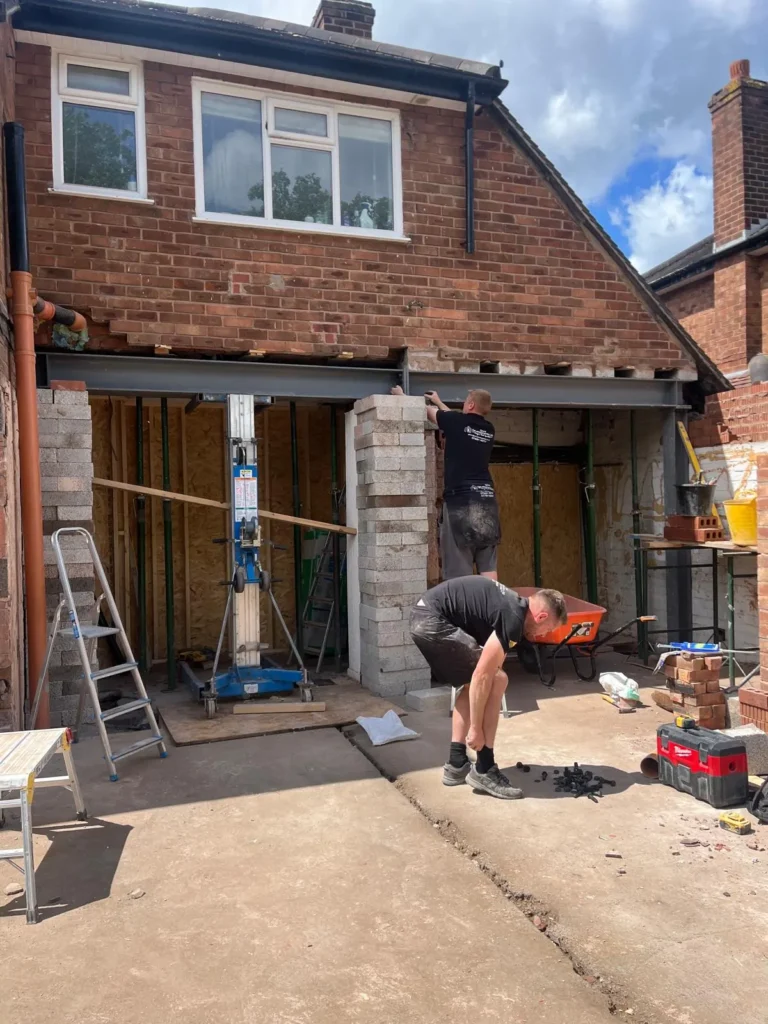
Steel props supporting the rear wall during an opening

Supporting the opening

Props hold the rear wall while the structural opening is formed.

Large sliding doors being installed in a new rear extension

Sliding doors going in

Large glazed doors fitted into the new opening.

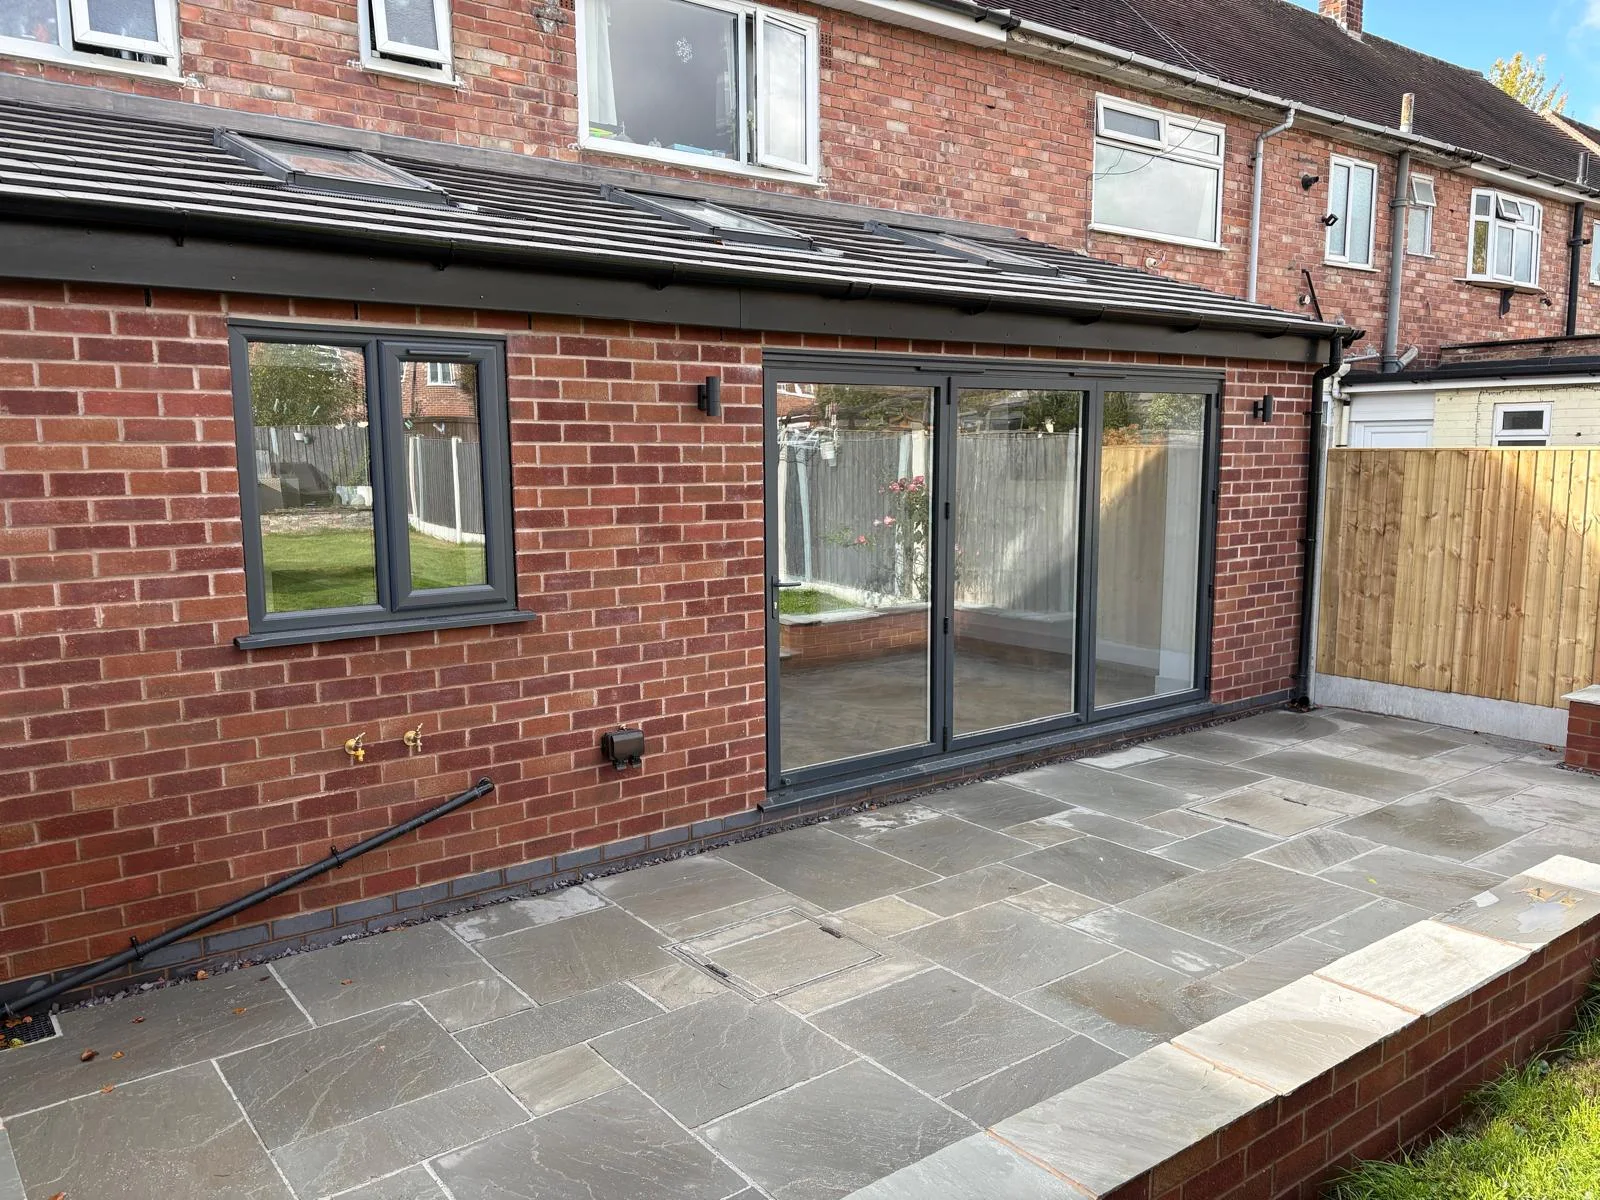
Completed brick rear extension with glazed doors onto the lawn

Finished

Brick extension with glazed doors onto the lawn.
Free, no-obligation quote

Tell us about your project

Share a few details and we will get back to you to arrange a conversation and, if it suits, a site visit.

Get a free quote

Takes about a minute. Prefer more detail? Use the full quote form.