Do you need planning permission for a house extension?
A plain-English guide to permitted development for house extensions in England: the size limits, when you need a full planning
Home extensions, loft conversions, kitchens, bathrooms and full renovations, planned and built by one team from first visit to handover.
Most building projects involve several trades and a long list of decisions. Our job is to keep all of it joined up, with a clear scope at the start, steady communication in the middle and a proper handover at the end.
Seven services, one team. Most projects mix a few of them, and that is exactly the kind of work we coordinate.
Single and double storey, open-plan and garden-facing.
Dormers and roof spaces turned into real rooms.
Layout, services and finish, built around how you live.
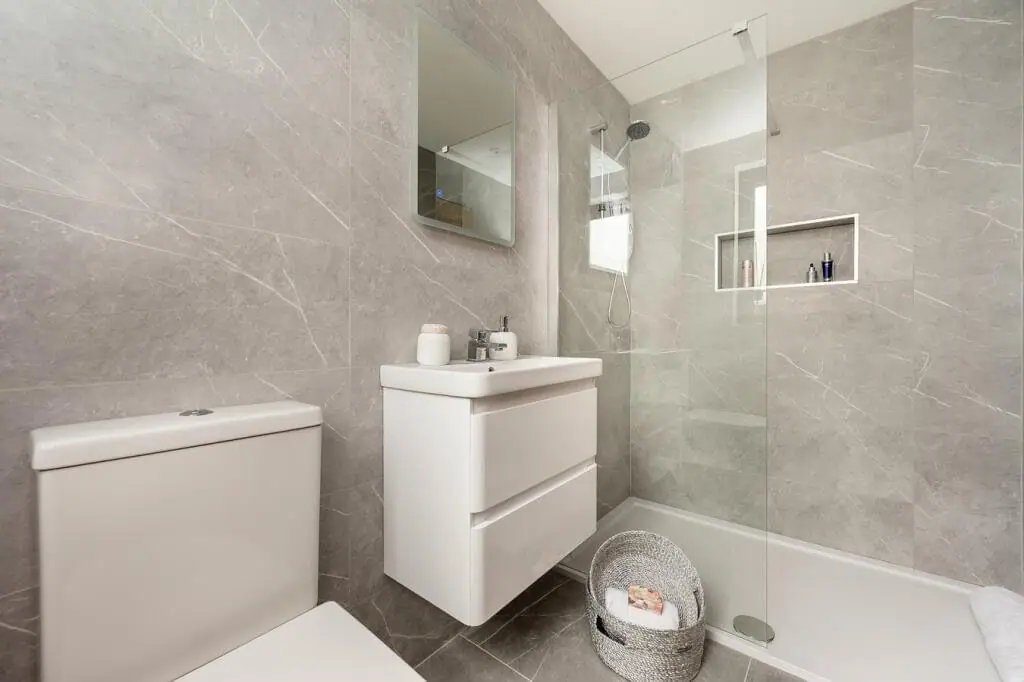
Bathrooms and en-suites with durable, clean detailing.
Whole-home changes that make the house work harder.
A considered refresh for performance, flow and finish.
Masonry, structural work, repairs and groundworks.
Plain-English guides to planning permission, Building Regulations, loft conversions and what to expect on site.

A plain-English guide to permitted development for house extensions in England: the size limits, when you need a full planning

The main types of loft conversion, what each one suits, when they need planning permission and what Building Regulations require.
Planning permission decides whether you can build. Building Regulations decide how it must be built. Here is how the two
Before and after
The same homes photographed during the build and once finished. Drag the handle to compare.
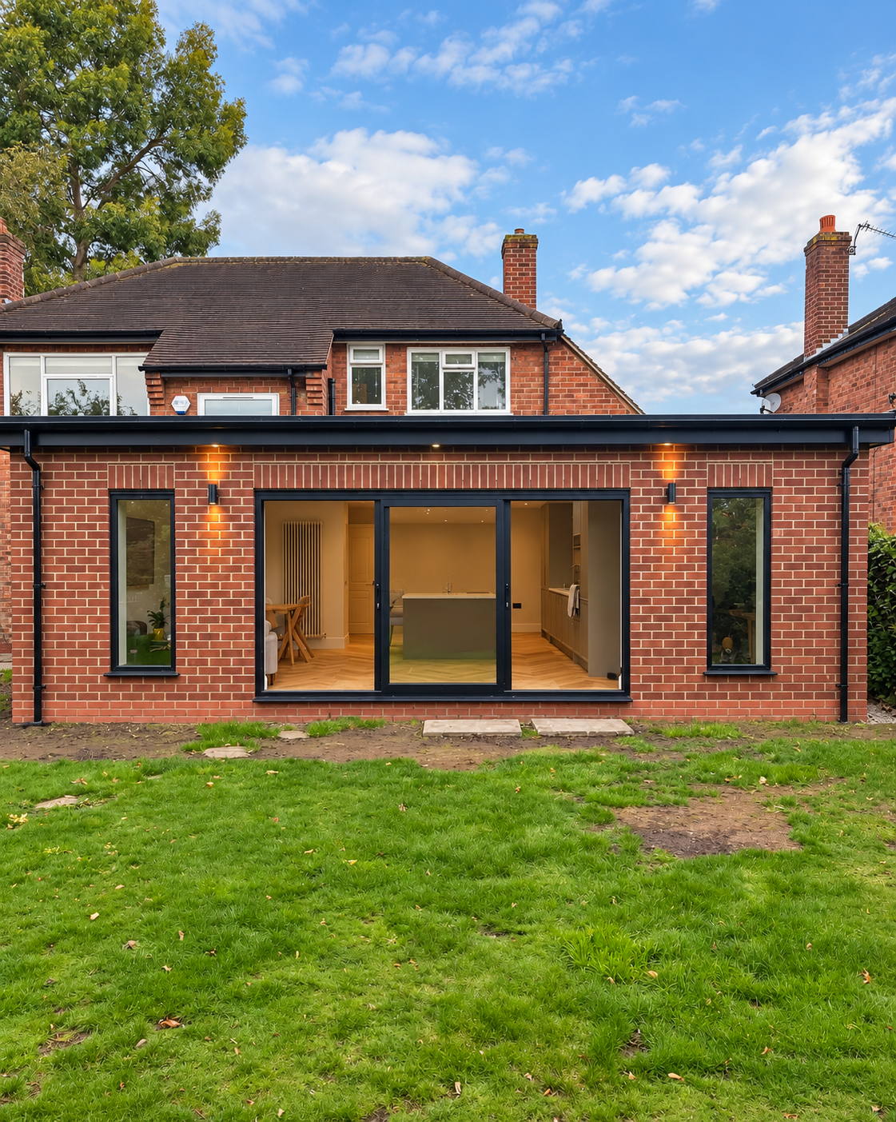
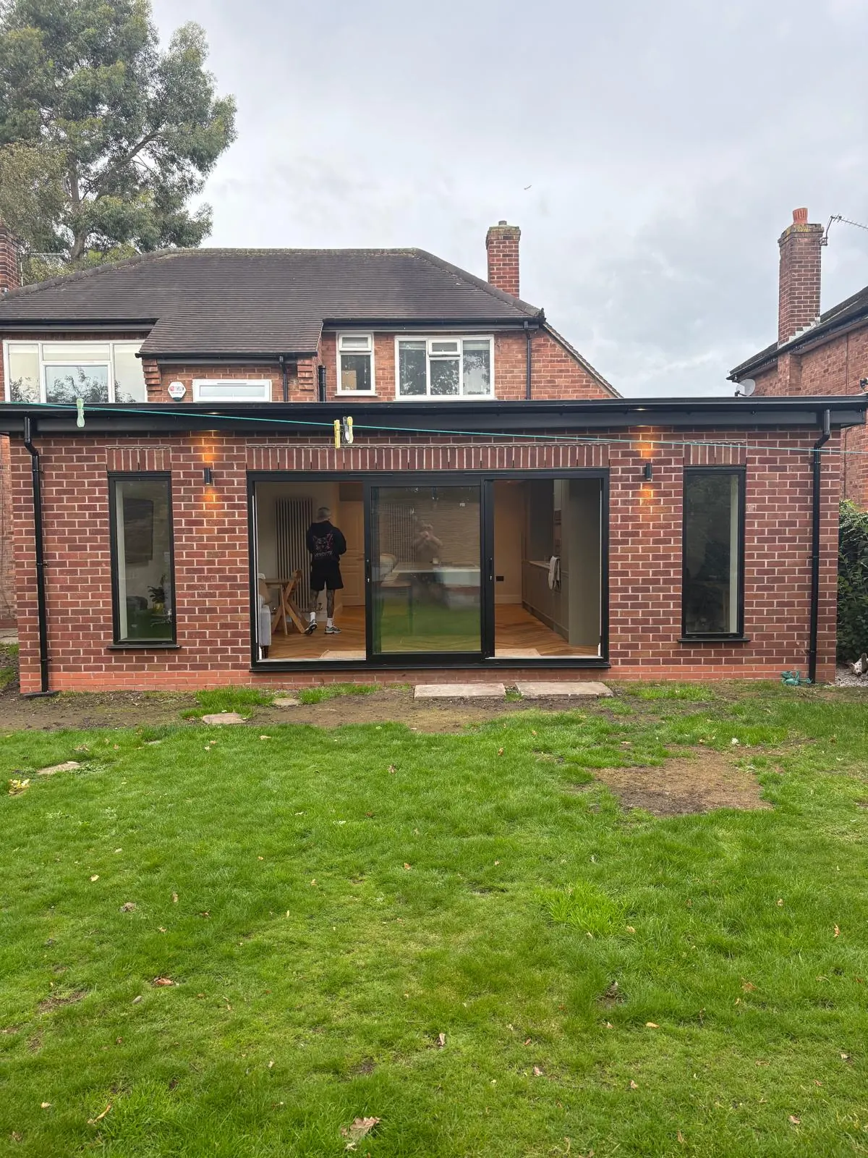
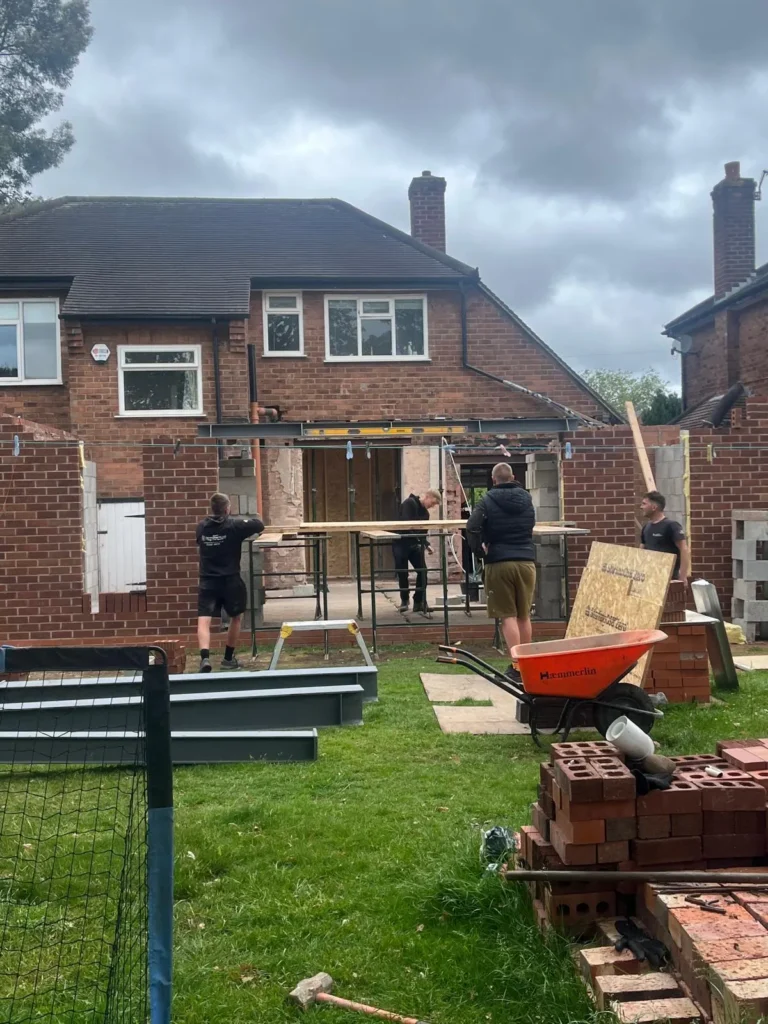
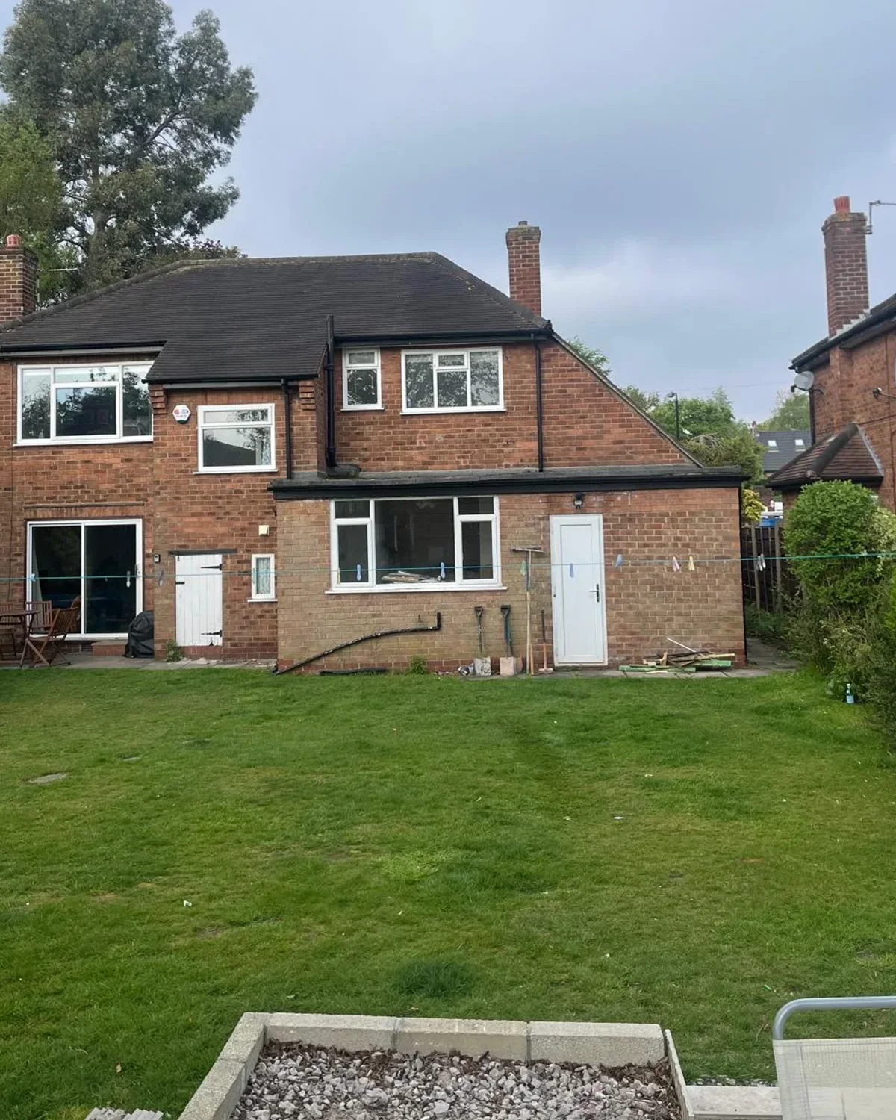
Drag to compare the back of the house before work started, with its old single-storey addition, and the finished brick extension with wide sliding doors onto the lawn.
From frame to finish
Photographed on our sites: the structure going in, the roof opening up, insulation, through to the finished rear elevation.
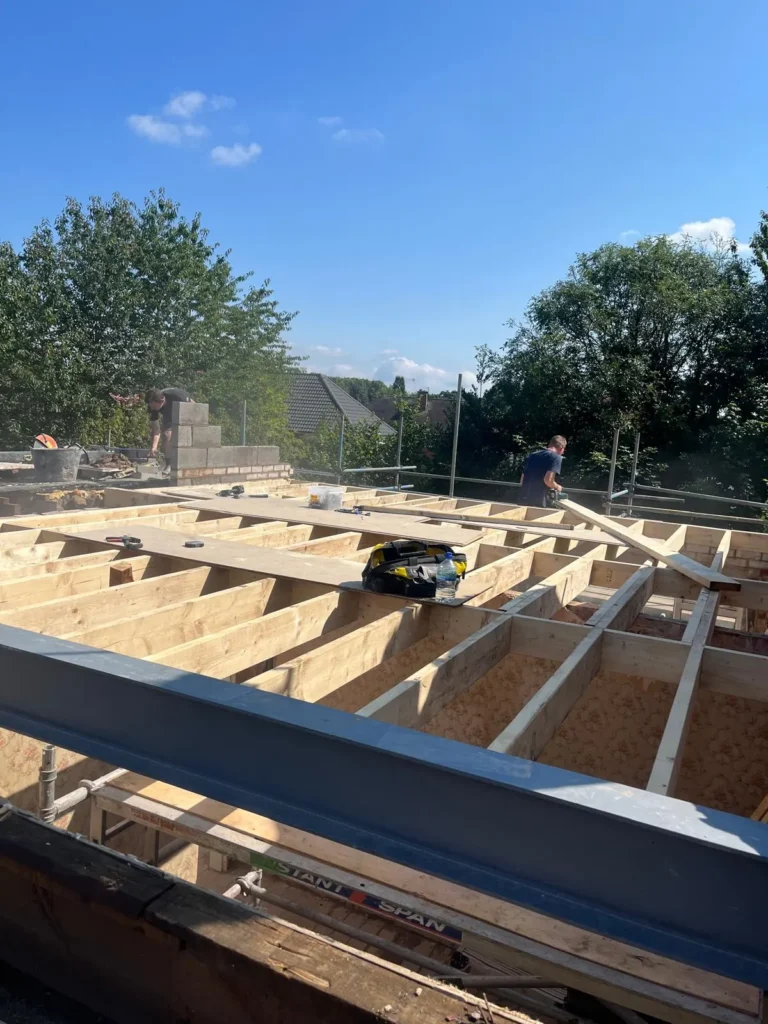
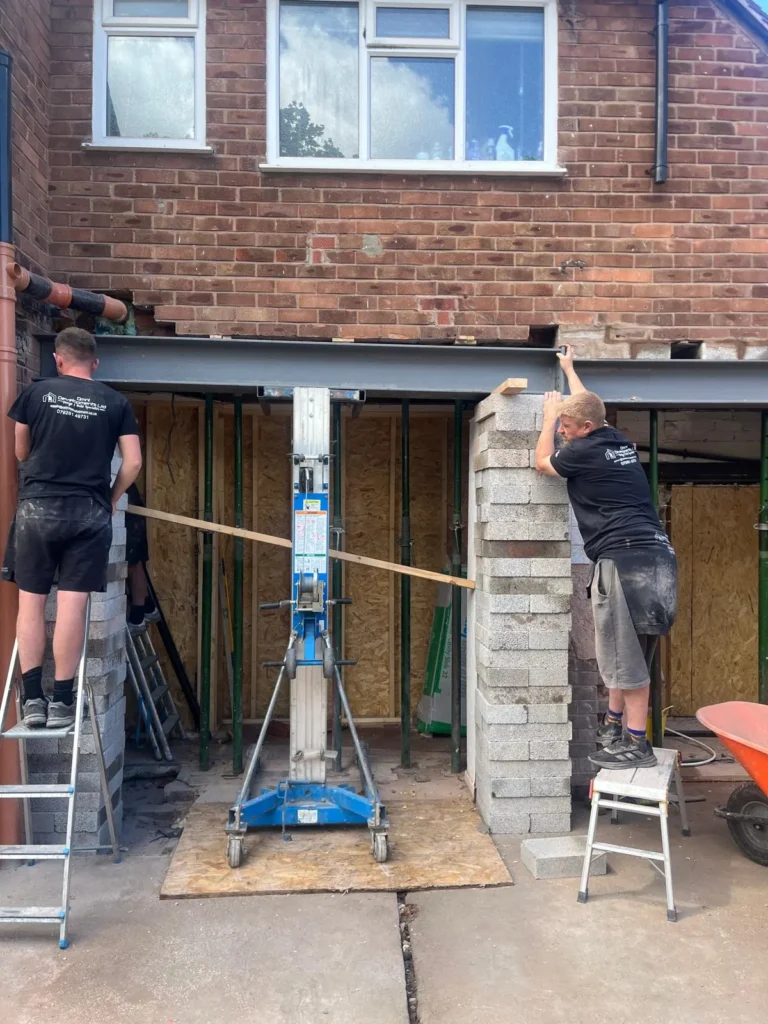
The flat roof structure goes on over the rear extension.
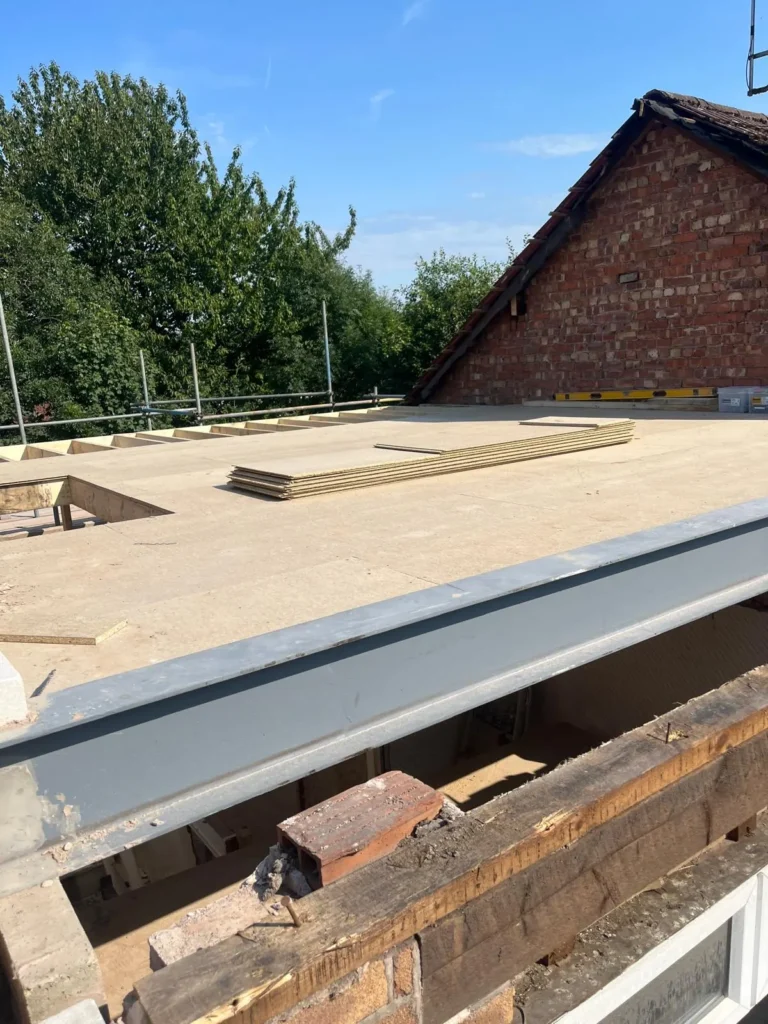
A boarded roof deck over the new opening, ready for the work above.
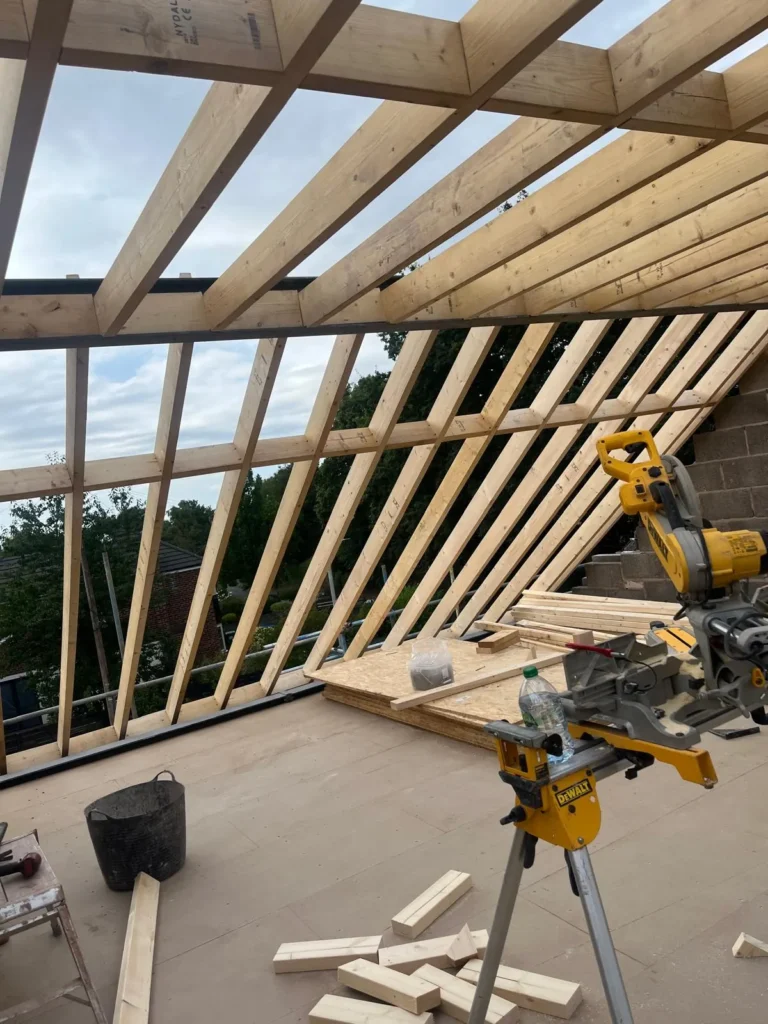
The roof is opened up and the dormer framed in timber.
New rafters and roof-light openings bring daylight into the loft.
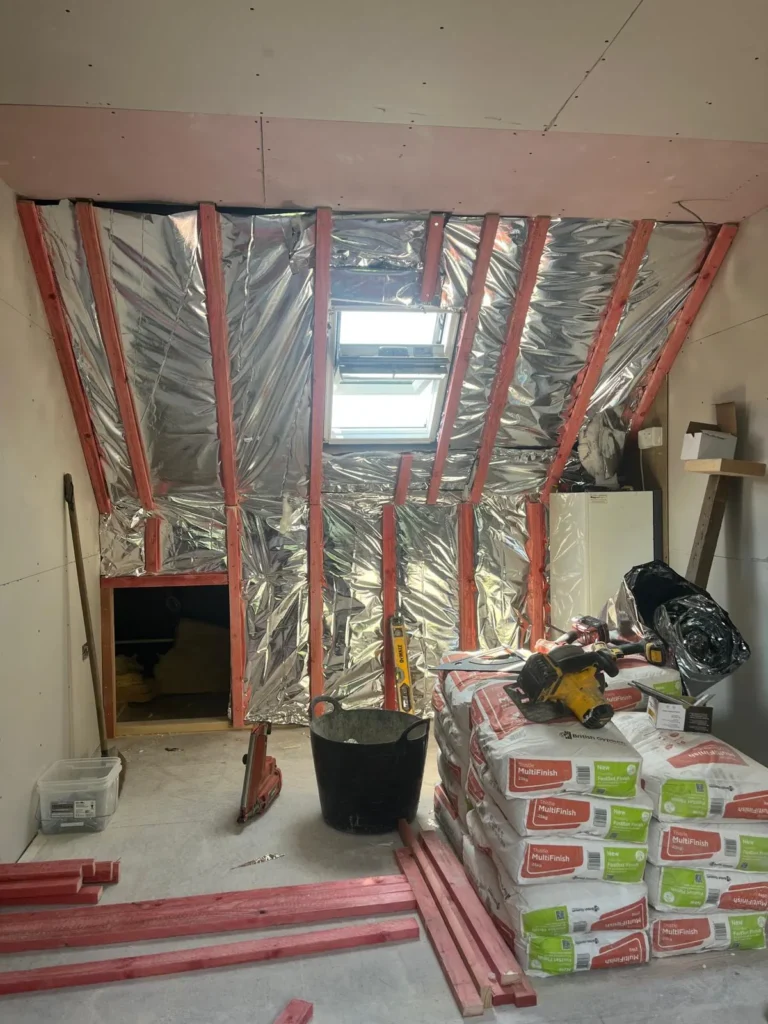
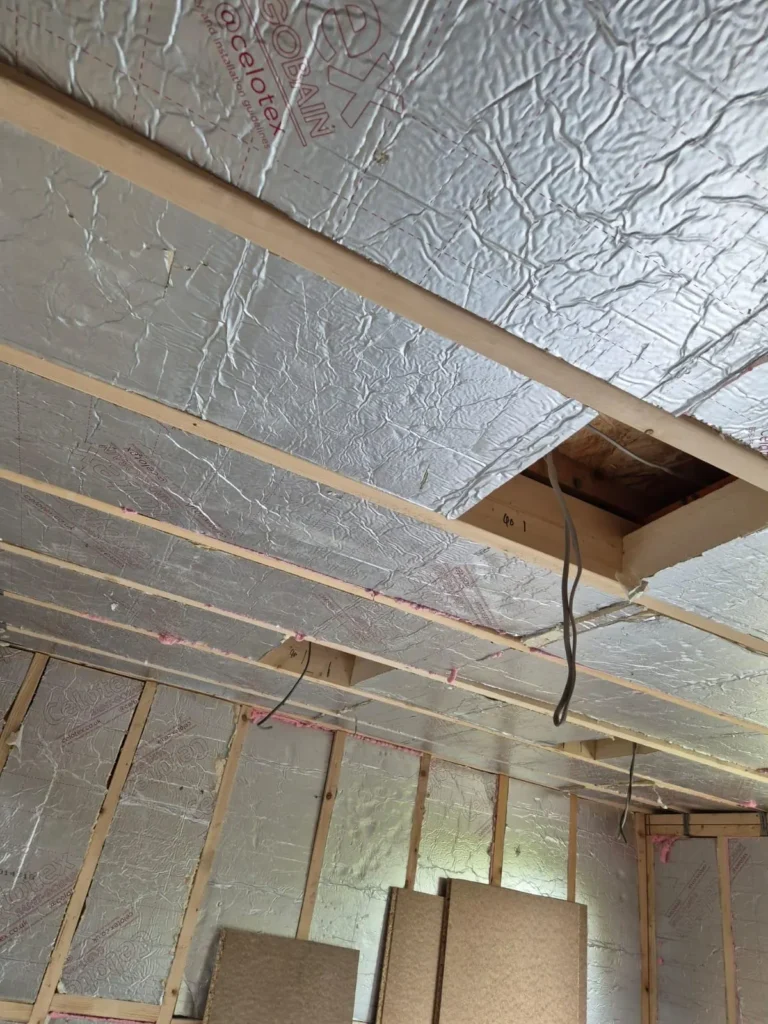
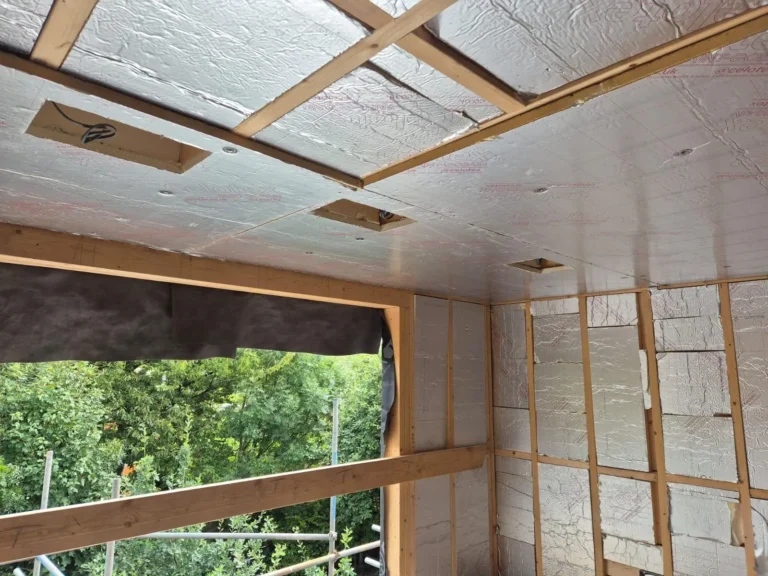
Foil-backed insulation boards fitted between the rafters.
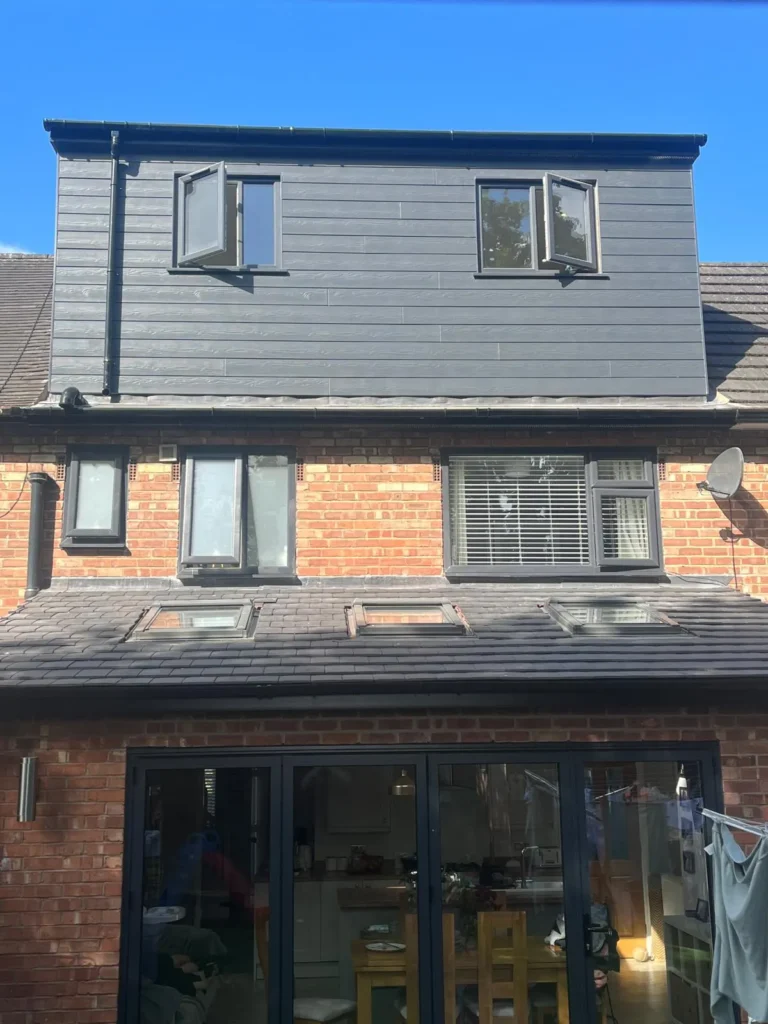
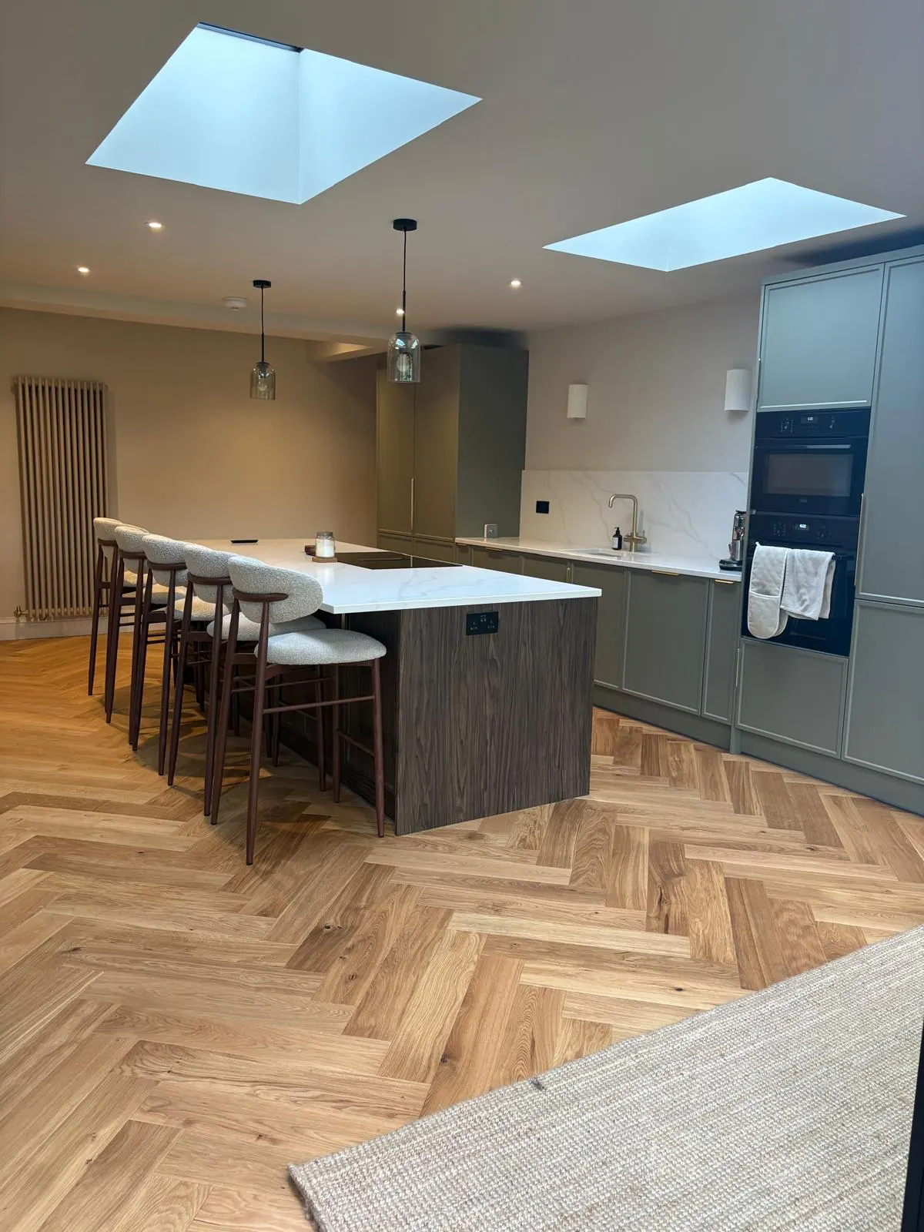
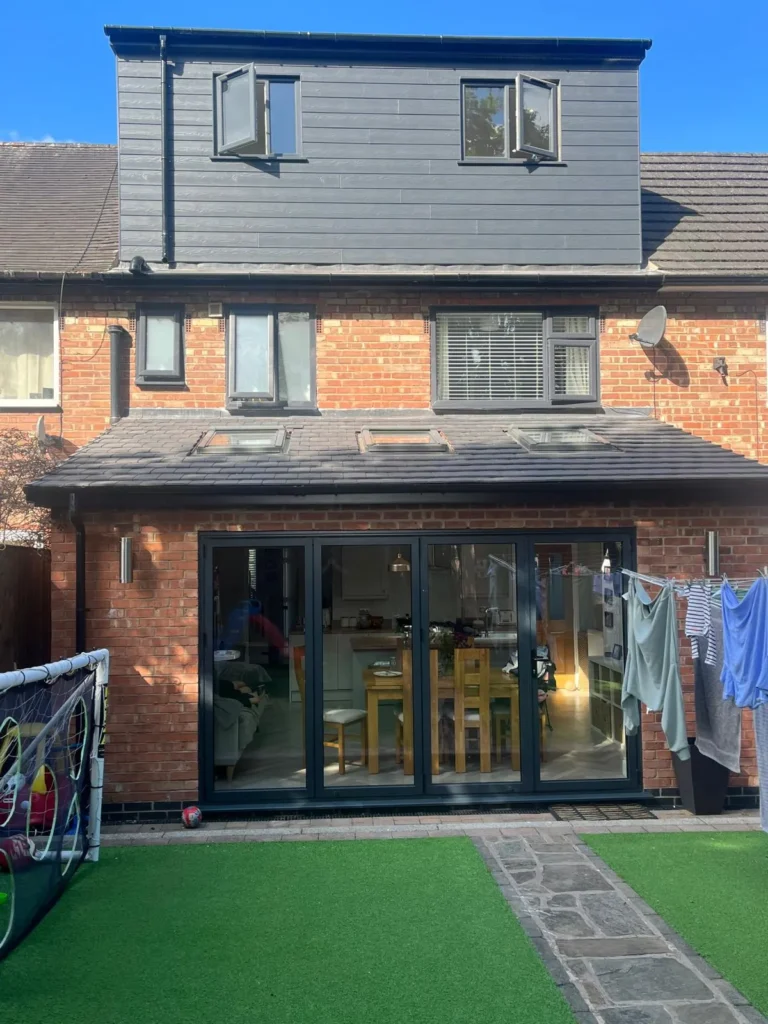
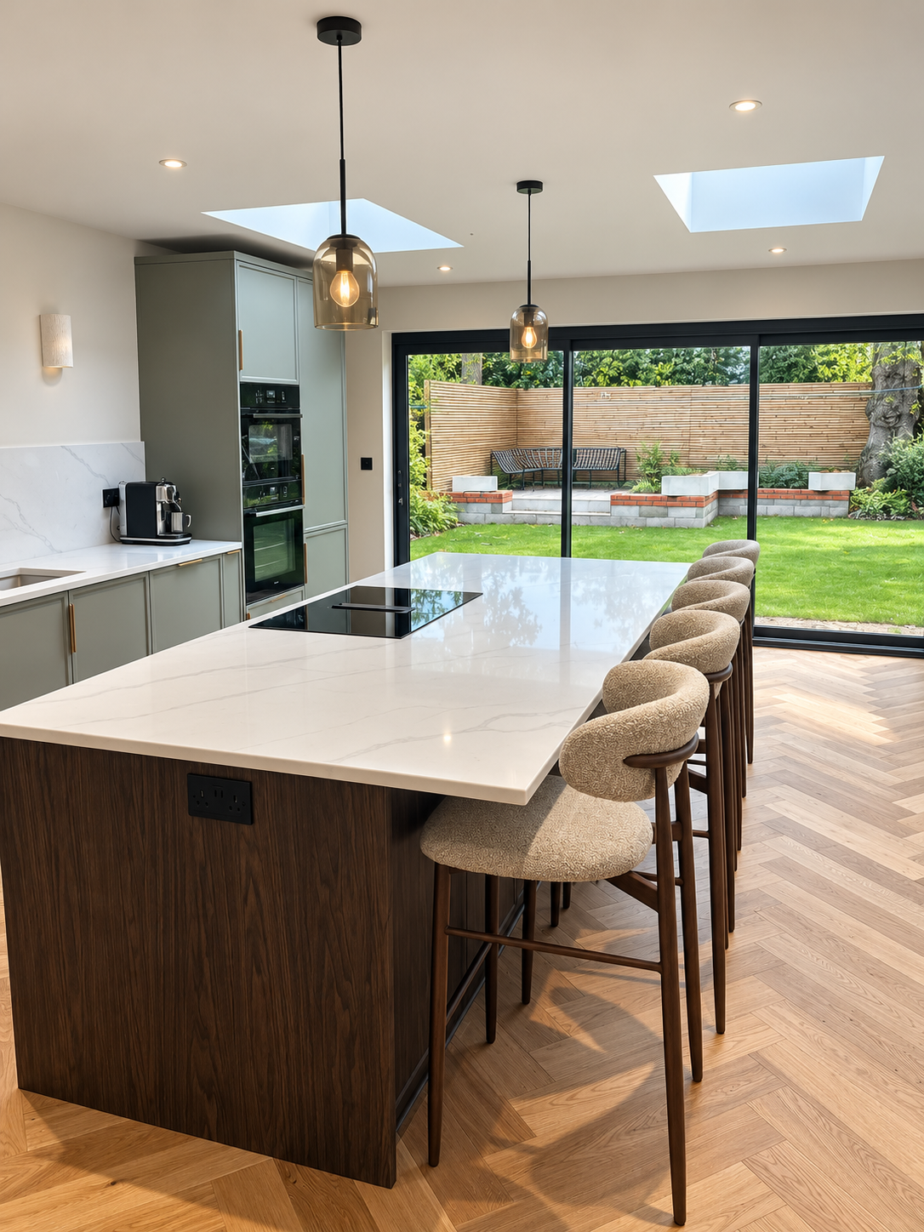
A clad dormer above a brick extension with bi-fold doors and roof lights.
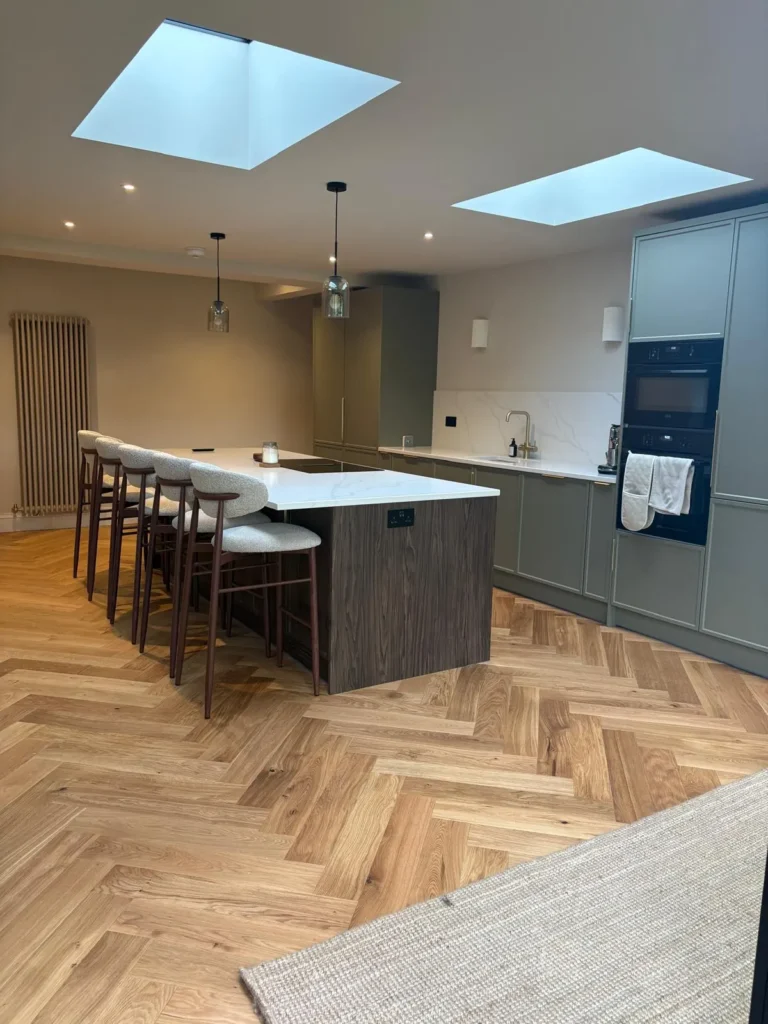
Structural openings, steelwork, roof lanterns, wide sliding doors and floors carried through the house. When the building work and the finish are planned together, new rooms feel like they always belonged.
A clear path from the first phone call to the day we hand back your home, so you always know what happens next.
Tell us what you want to change and what matters most. We listen first and ask the practical questions early.
We look at the property, access, structure and services, so the conversation is grounded in your actual house.
You receive a written scope and quote, so you can see what is included before anything is agreed.
We agree the sequence of work and when each stage happens, and keep you updated as it moves.
Our team runs the build, coordinates the trades and checks quality as each stage is completed.
We walk through the finished work with you and close out the last details properly.
Where we work
Our team and vans are on sites across the region every week. If you are near one of these, we would be glad to come and see your home.
Something else on your mind? Our assistant can answer the basics instantly, and hands anything specific straight to the team on WhatsApp.
Every home is different, so we do not publish set prices. Cost depends on size, structure, finishes and access. After a free conversation and site visit, we give you a written quote with a clear scope, so you can see exactly what is included.
Some extensions and loft conversions can go ahead under permitted development, while others need full planning permission. It depends on the size, position and the property itself, and Building Regulations approval is usually needed either way. We talk it through with you at the site visit.
It depends on the scale of the work and what approvals are needed. Before anything starts we agree a build programme with you, so you know the sequence of work and roughly when each stage happens.
Often, yes. It depends on the scope and which rooms are affected. We explain how the work will be sequenced at quote stage so you know what to expect and can plan around it.
Yes. You have one point of contact, and we coordinate the trades on site, so you are not chasing different people for different parts of the job.
Greater Manchester and Cheshire, including Manchester, Salford, Sale, Altrincham, Hale, Stockport, Cheadle, Bramhall, Hazel Grove, Wilmslow. If you are just outside these, ask us on WhatsApp.
Free, no-obligation quote
Share a few details and we will get back to you to arrange a conversation and, if it suits, a site visit.