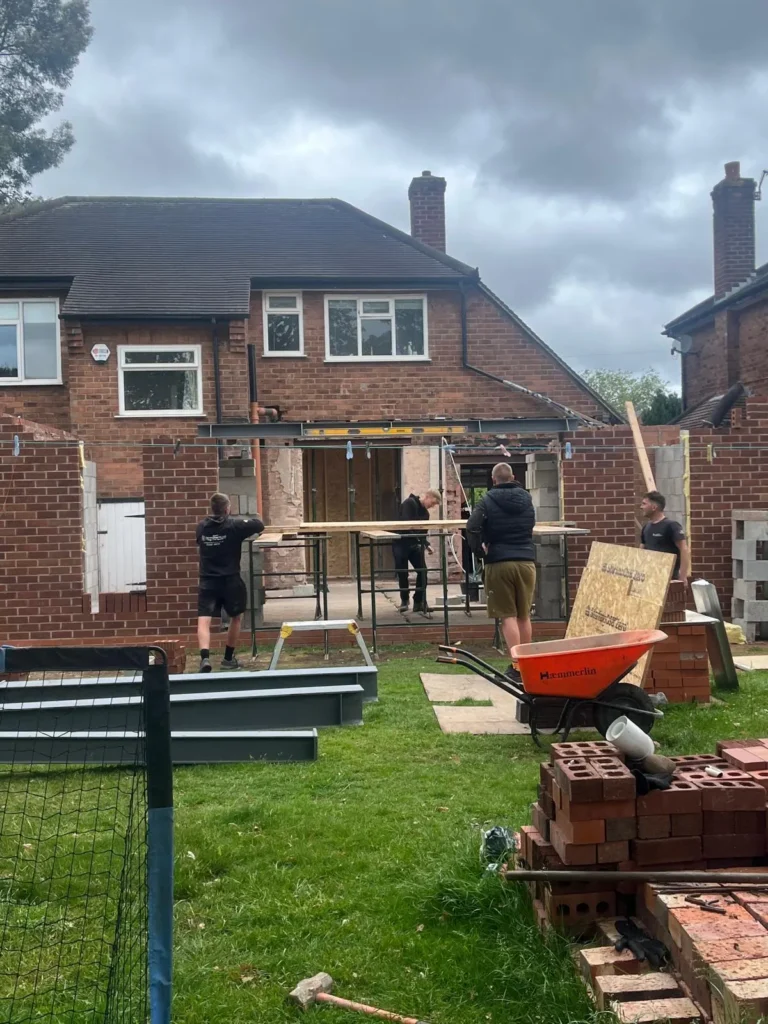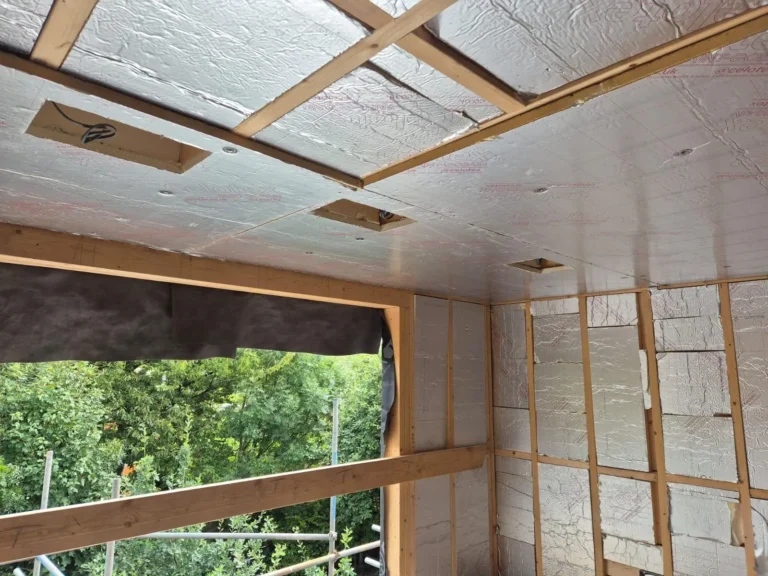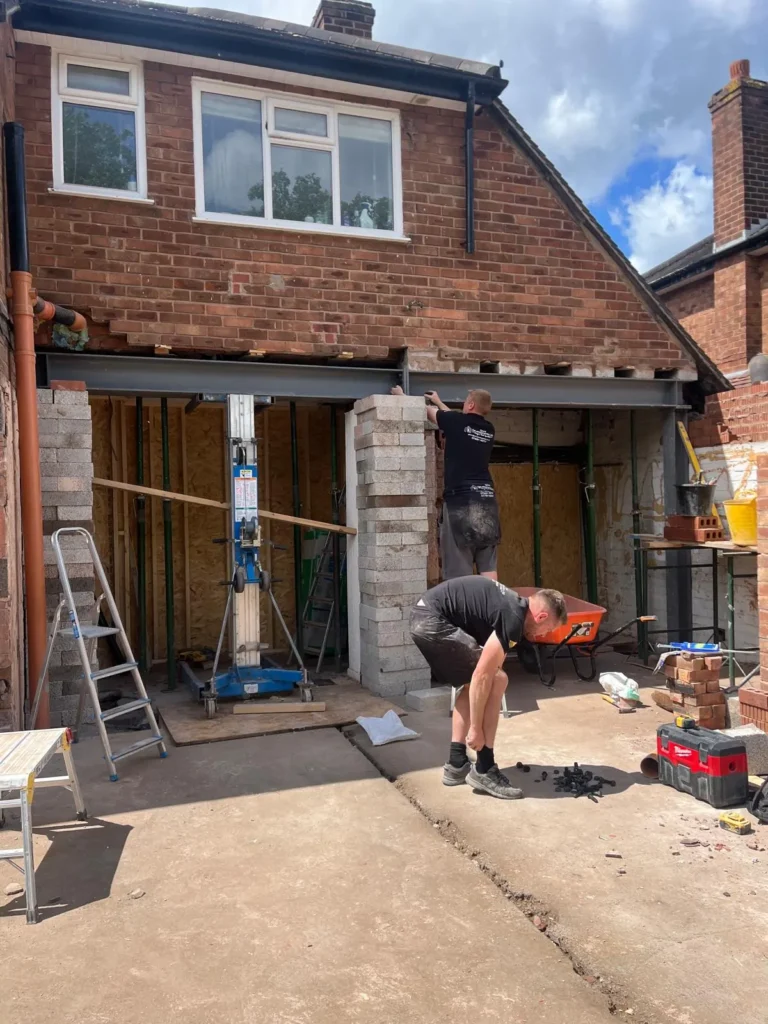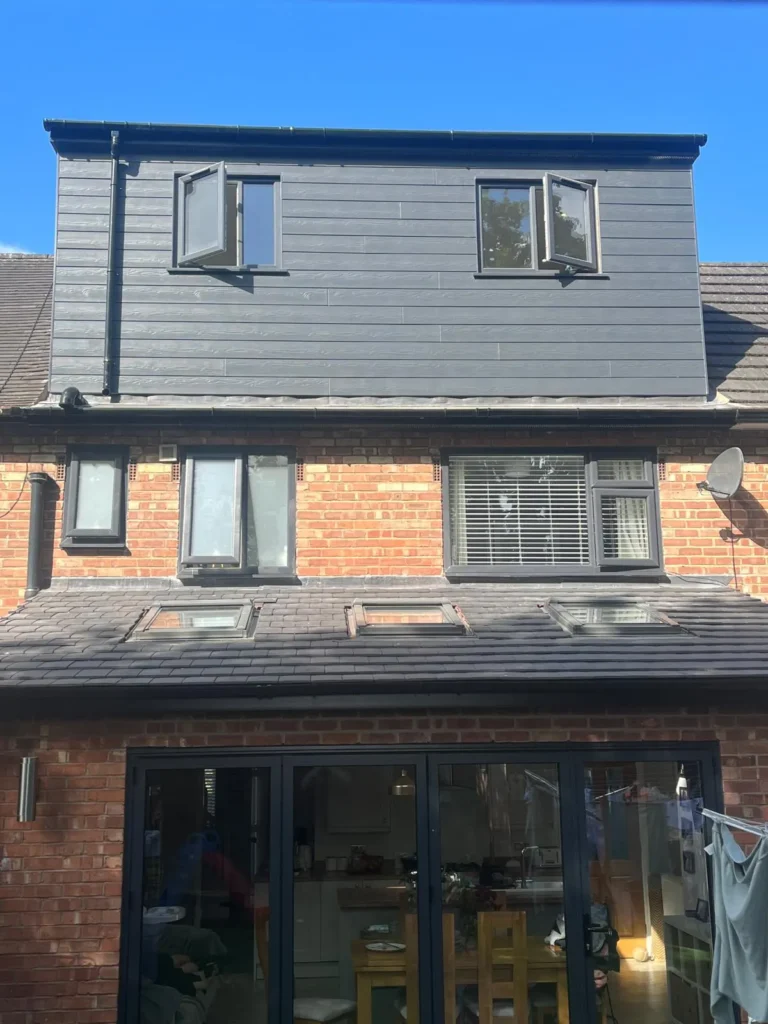
A loft conversion is one of the most effective ways to add a bedroom, office or bathroom without giving up any garden. The right type depends on the shape of your roof, how much head height you have and what you want the space for.
First, is there enough height?
A useful rule of thumb is to measure from the top of the ceiling joists to the underside of the ridge. Around 2.2 metres or more usually means a conversion is worth exploring. Less than that does not rule it out, as a dormer or a lowered ceiling below can make up the difference, but it does shape the options.
The main types of loft conversion
Roof-light conversion
The simplest option. The roof shape stays the same and roof windows are added. It suits lofts that already have good head height and is usually the least disruptive.
Rear dormer
A box-shaped extension built out from the rear roof slope, creating full-height floor space and room for a bathroom. It is the most common conversion on terraced and semi-detached houses.

Hip-to-gable
On a house with a sloping (hipped) side roof, the slope is built up into a vertical gable wall, creating much more internal space. It is often combined with a rear dormer and is popular on 1930s semis.
Mansard
The rear roof slope is rebuilt at a much steeper angle with a flat top, creating almost a full extra storey. Mansards give the most space but almost always need planning permission.
Do loft conversions need planning permission?
Many roof-light, dormer and hip-to-gable conversions can be built under permitted development, provided they meet the conditions. The main ones are:
- Up to 40 cubic metres of additional roof space for terraced houses, or 50 cubic metres for semi-detached and detached houses, including any previous roof extensions.
- No part of the work can extend beyond the plane of the existing roof slope on the principal elevation facing a road. In practice, front dormers need permission.
- Nothing can be higher than the highest part of the existing roof.
- Materials should be similar in appearance to the existing house.
- Side-facing windows must be obscure-glazed and non-opening unless the opening part is more than 1.7 metres above the floor.
- Dormers should be set back at least 20 centimetres from the original eaves where practical.
- No verandas, balconies or raised platforms.
Conservation areas, listed buildings and properties where rights have been removed are treated differently, as with extensions.
What Building Regulations require
Every loft conversion needs Building Regulations approval. The main areas are:
- Structure: new floor joists, and often steel beams, designed by a structural engineer.
- Fire safety: a protected escape route, usually fire doors onto the stairway and mains-powered, interlinked smoke alarms.
- Stairs: a permanent staircase with adequate headroom.
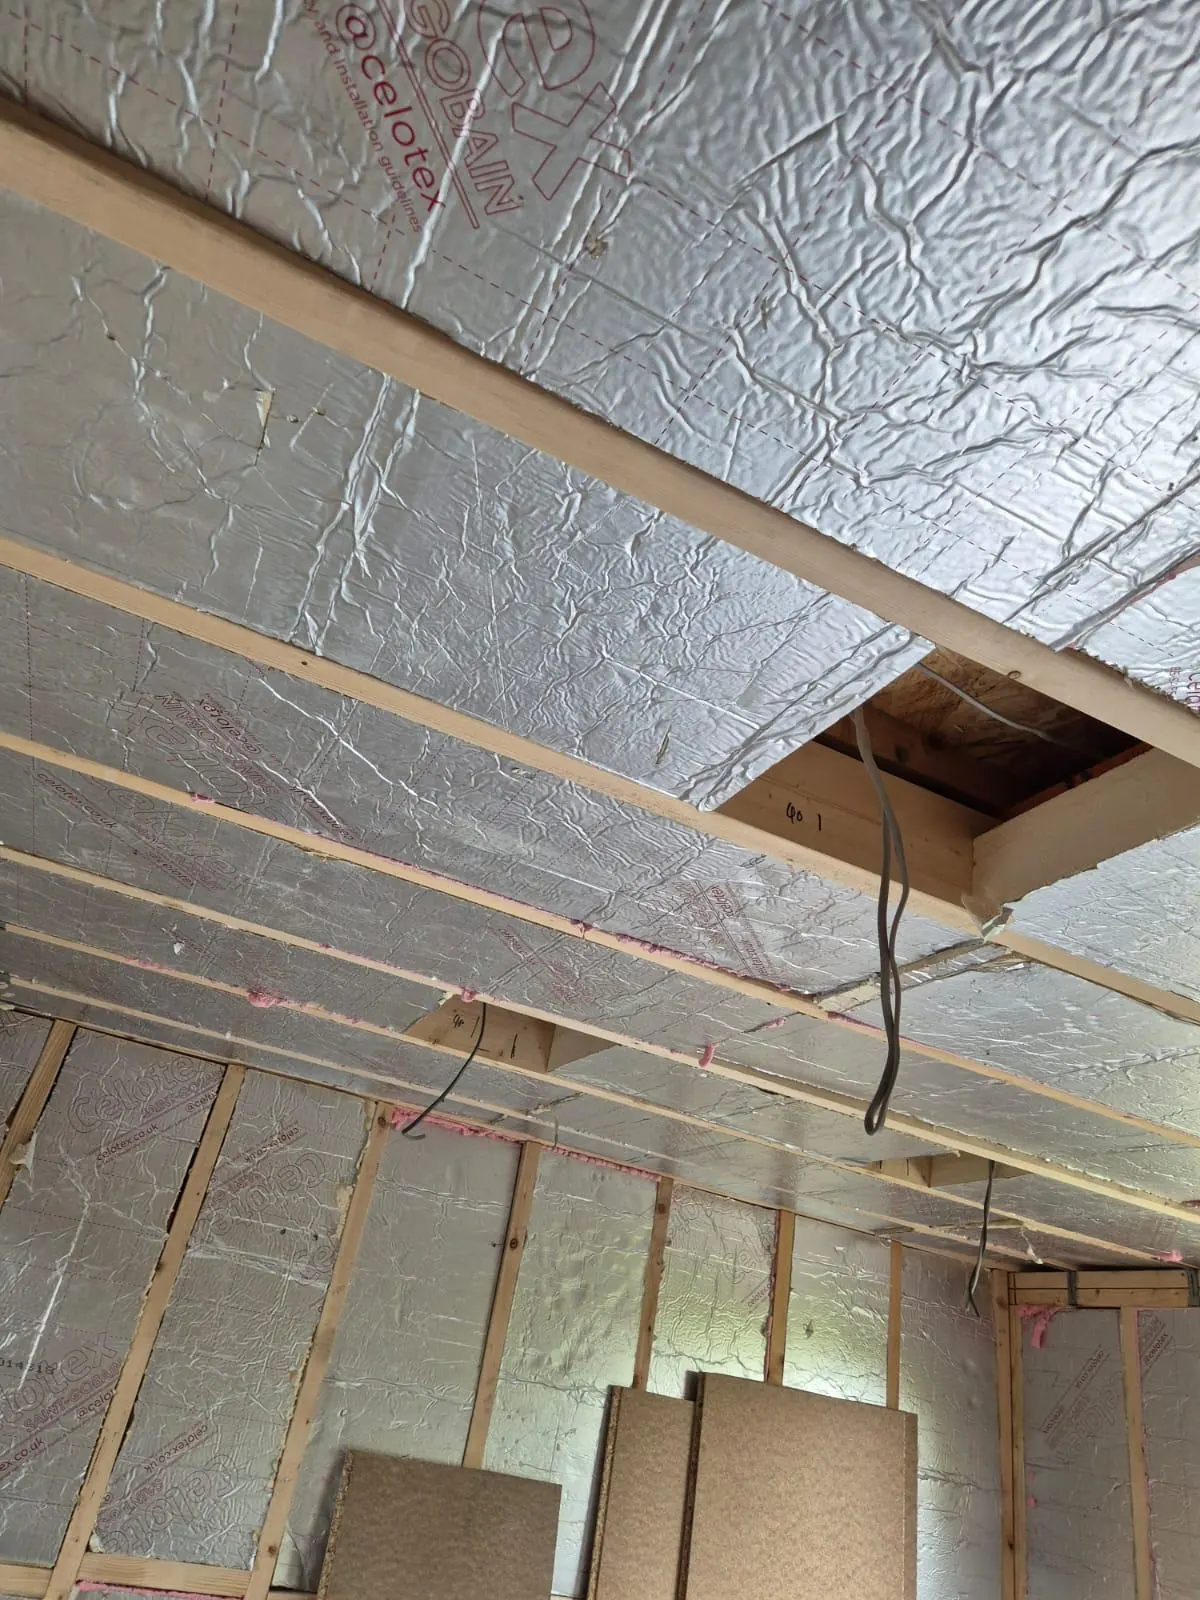
- Insulation and ventilation to current standards.
If you live in a terraced or semi-detached house, the Party Wall Act will usually apply too, because steel and joists are often supported on the shared wall.
Planning a project in Greater Manchester or Cheshire? Get a free quote, or message the team on WhatsApp and send a few photos of your space.