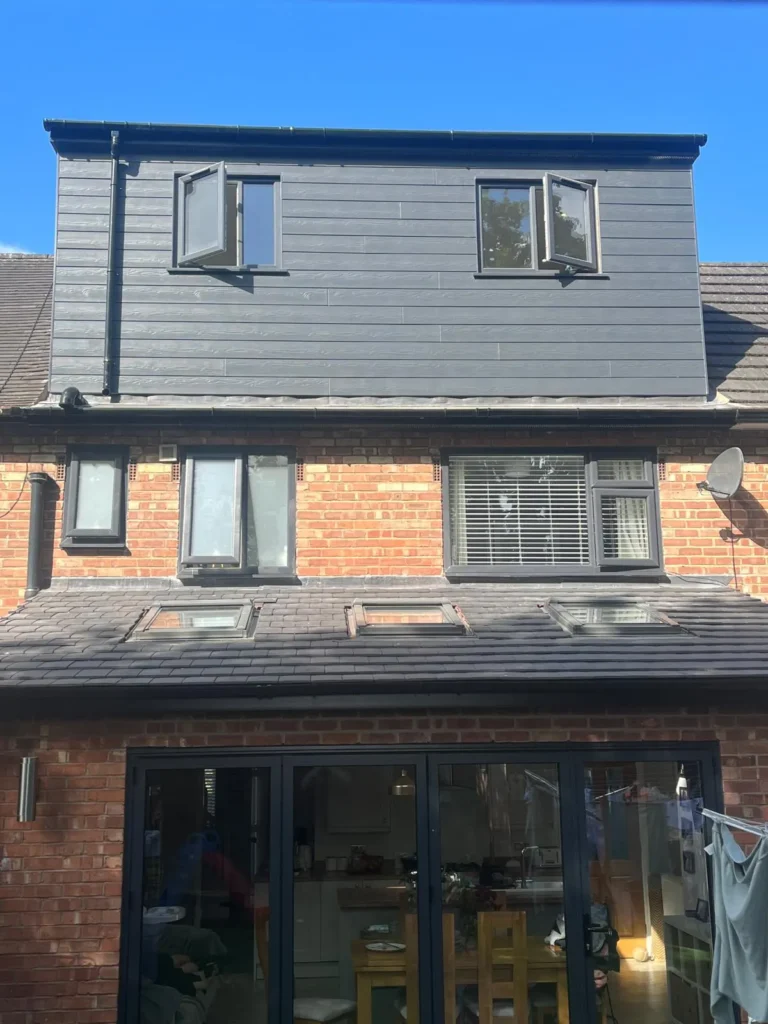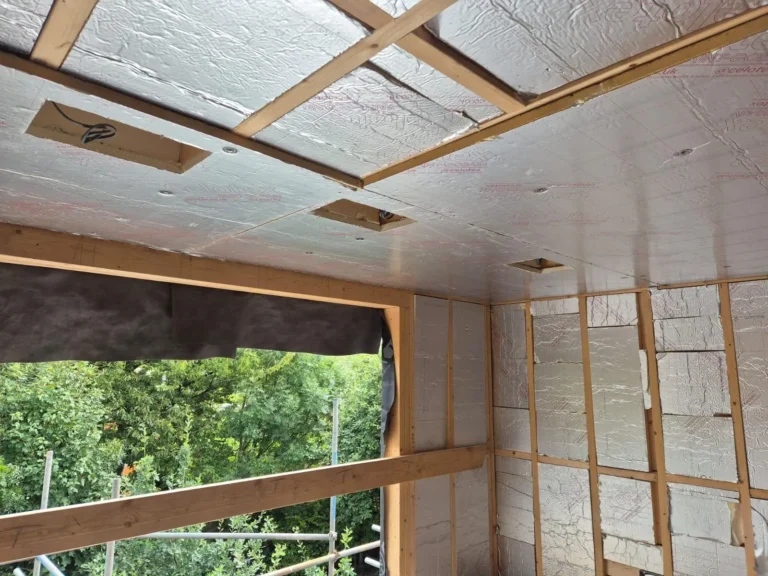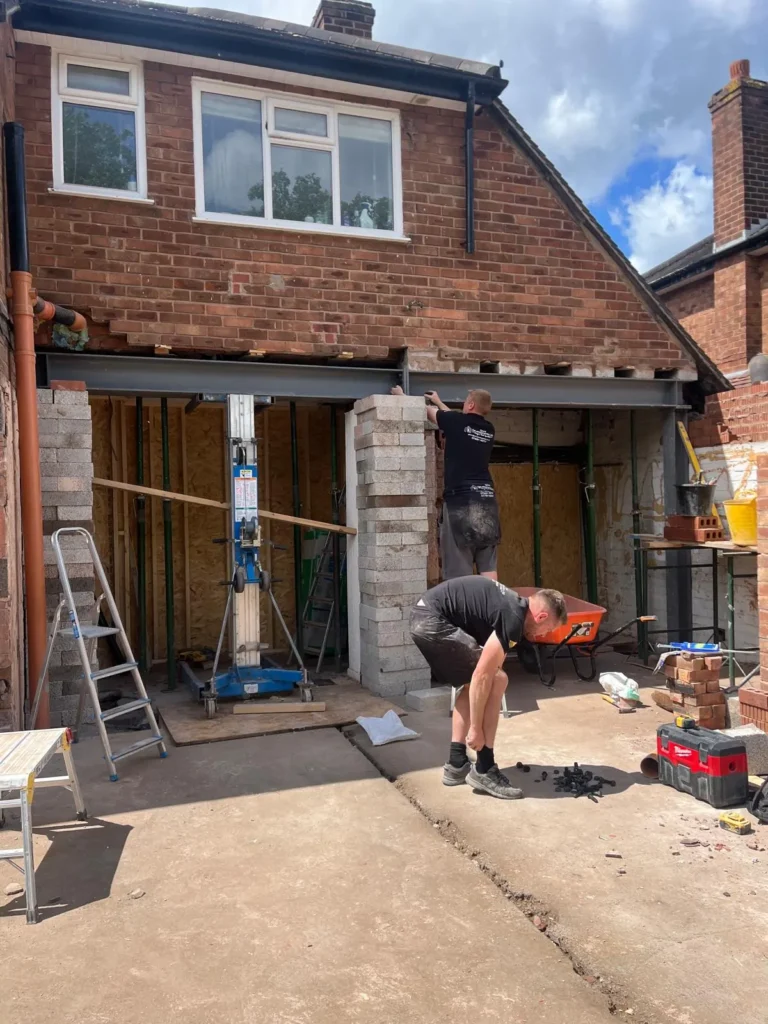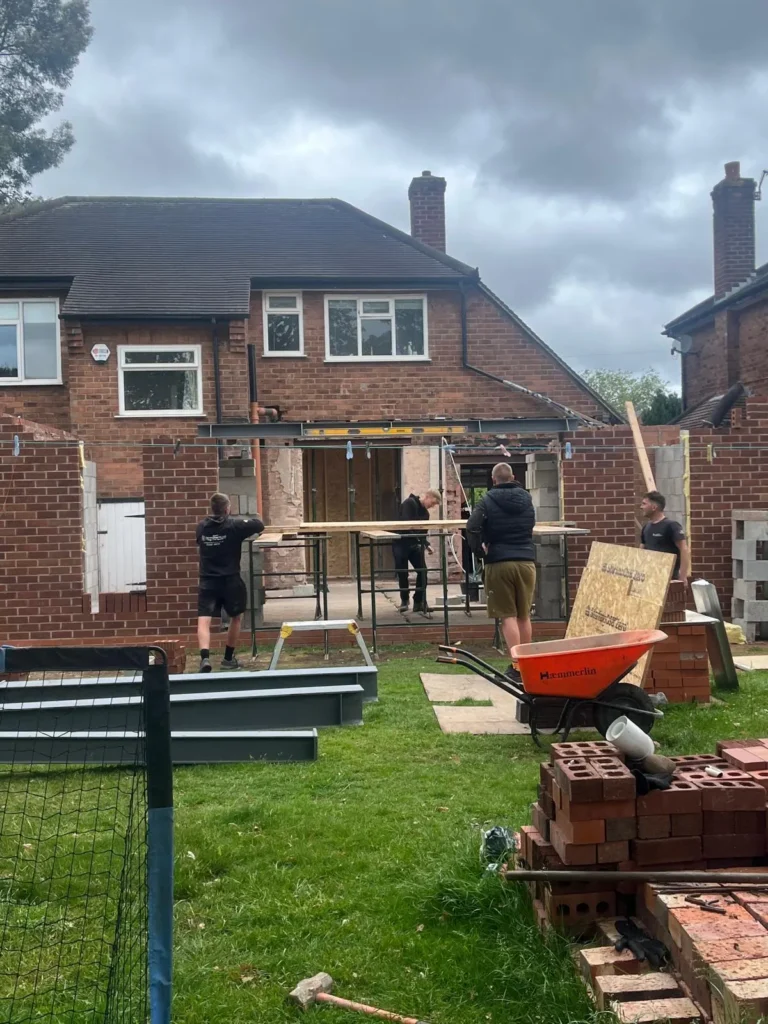
Many house extensions in England can be built without a planning application, under what are called permitted development rights. Others need full planning permission. Knowing which side of the line your project falls on early saves time, money and redesign later.
This guide sets out the main rules for houses. It is general guidance rather than legal advice, and the rules do change, so always check the current position with your local council or the government’s Planning Portal before you build.
What permitted development allows
Permitted development lets you extend a house within set limits without applying for planning permission. For a single-storey rear extension, the main limits are:
- Up to 3 metres beyond the original rear wall for a semi-detached or terraced house, or 4 metres for a detached house.
- A maximum height of 4 metres.
- If the extension is within 2 metres of a boundary, the eaves can be no higher than 3 metres.
- Materials similar in appearance to the existing house.
There is also a larger home extension route that allows single-storey rear extensions of up to 6 metres on semis and terraces, or 8 metres on detached houses. This needs prior approval from the council before you start, and your neighbours are consulted.
Side and two-storey extensions
A single-storey side extension can be up to 4 metres high and no wider than half the width of the original house. Two-storey rear extensions are possible under permitted development but are more restricted: up to 3 metres deep and at least 7 metres from the rear boundary, among other conditions.
Other conditions that catch people out
- Extensions and outbuildings together must not cover more than half of the land around the original house.
- An extension cannot be built forward of the principal elevation, or a side elevation that faces a road.
- The “original house” means the house as it was first built, or as it stood on 1 July 1948 if it is older. Earlier extensions count towards the limits.
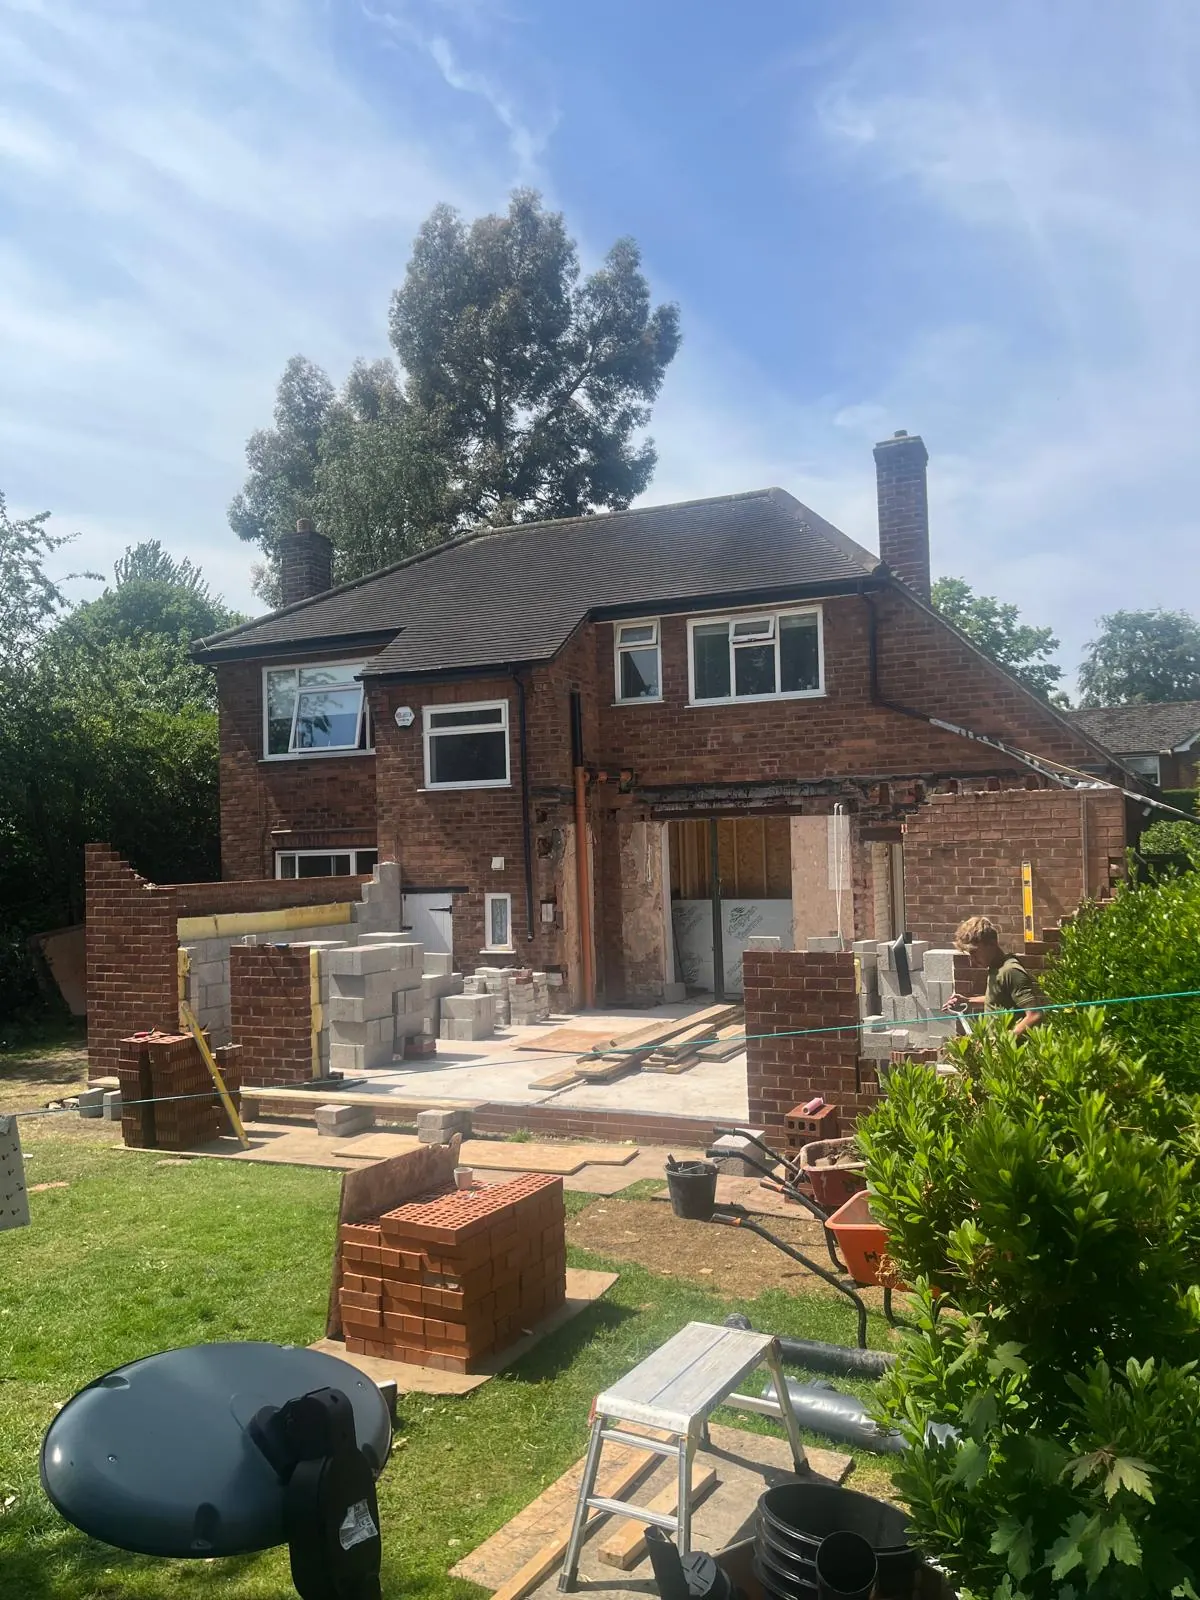
When you will need full planning permission
Permitted development does not apply, or applies in a reduced form, in a number of situations. You will usually need a planning application if:
- Your extension is bigger than the permitted development limits.
- The property is a flat or maisonette. Permitted development rights apply to houses only.
- The house is listed, or in a conservation area where side extensions and some cladding are not permitted development.
- The council has made an Article 4 direction removing some rights in your area.
- Permitted development rights were removed by a condition when the house was built, which is common on newer estates.
Getting certainty: a Lawful Development Certificate
If your extension should fall within permitted development, you can apply to the council for a Lawful Development Certificate. It is optional, but it confirms the work is lawful, which is useful peace of mind and helpful when you come to sell.
Planning is only part of the picture
Whether or not you need planning permission, almost every extension needs Building Regulations approval, which covers how the work is built: structure, fire safety, insulation, drainage and ventilation. If the work involves a shared wall or digging near your neighbour’s foundations, the Party Wall Act may also apply.
We explain both in our guides to planning permission and Building Regulations and the Party Wall Act.
Rules summarised here apply to houses in England and were correct at the time of writing. Check the Planning Portal or your local council for your property.
Planning a project in Greater Manchester or Cheshire? Get a free quote, or message the team on WhatsApp and send a few photos of your space.