Services
Single and double-storey extensions that give your home room to grow, built by one team from groundworks to the final finish.
A good extension starts with how you want to live, not with a floor area. We look at how the new space will connect to the rooms around it, where the light comes from, how the garden is reached and what the structure needs to do to make it work.
We then build it as one joined-up job: groundworks and foundations, brick and blockwork, steel and structural openings, roofing, glazing, plastering and the finishing trades, sequenced and managed by us.
Before and after
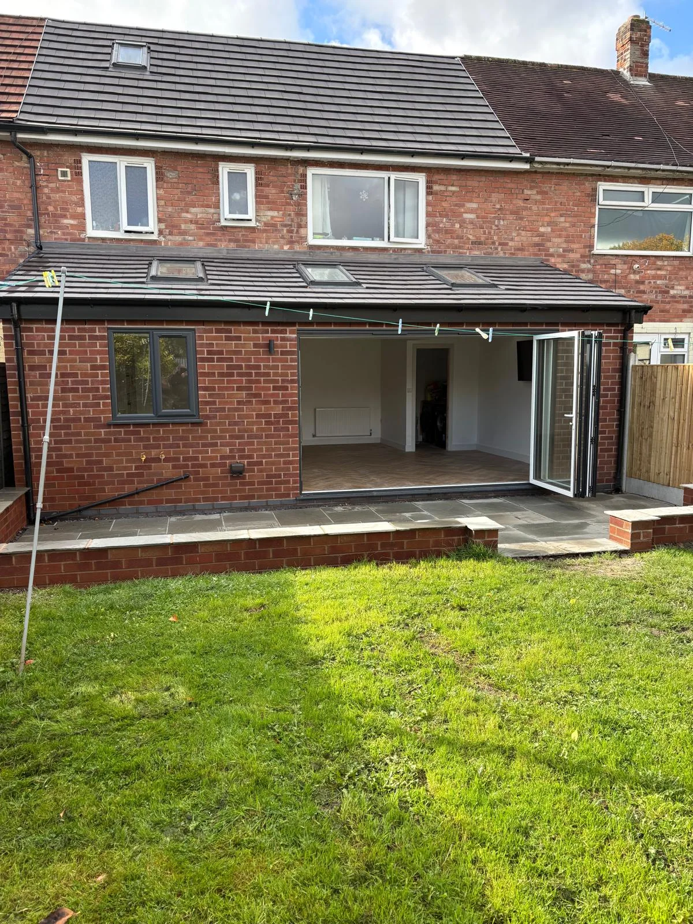
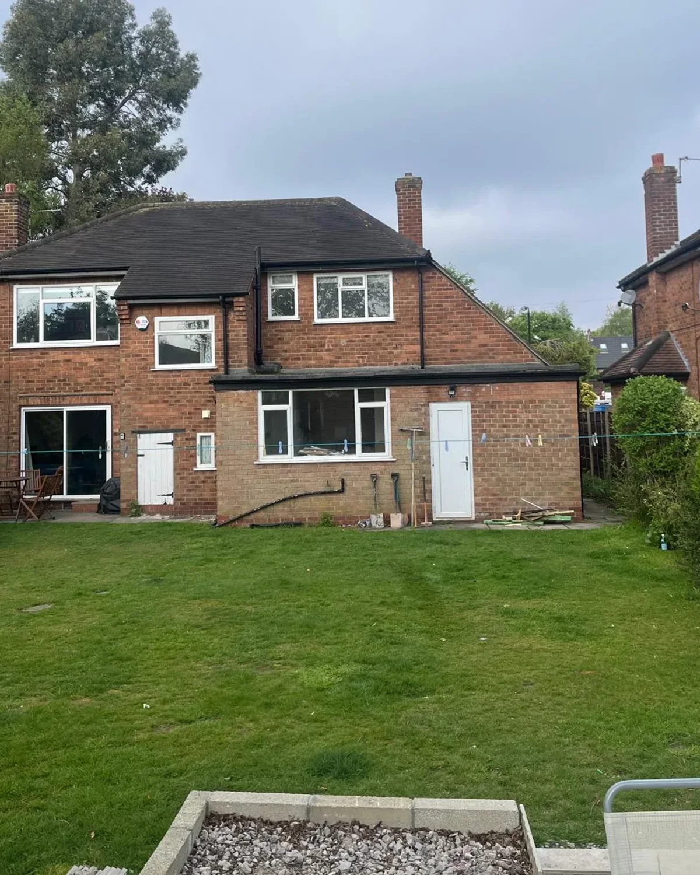
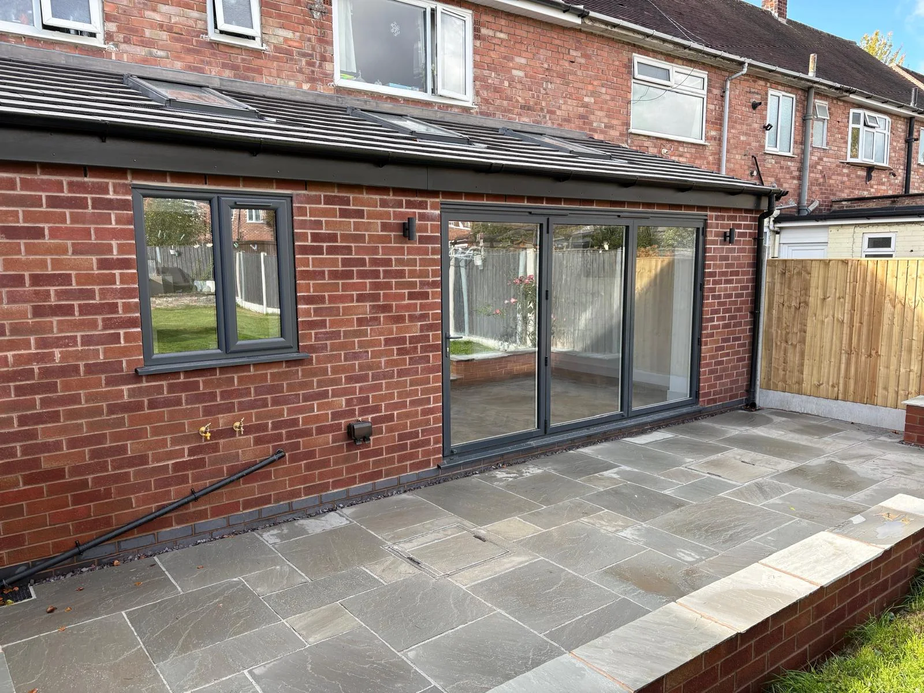
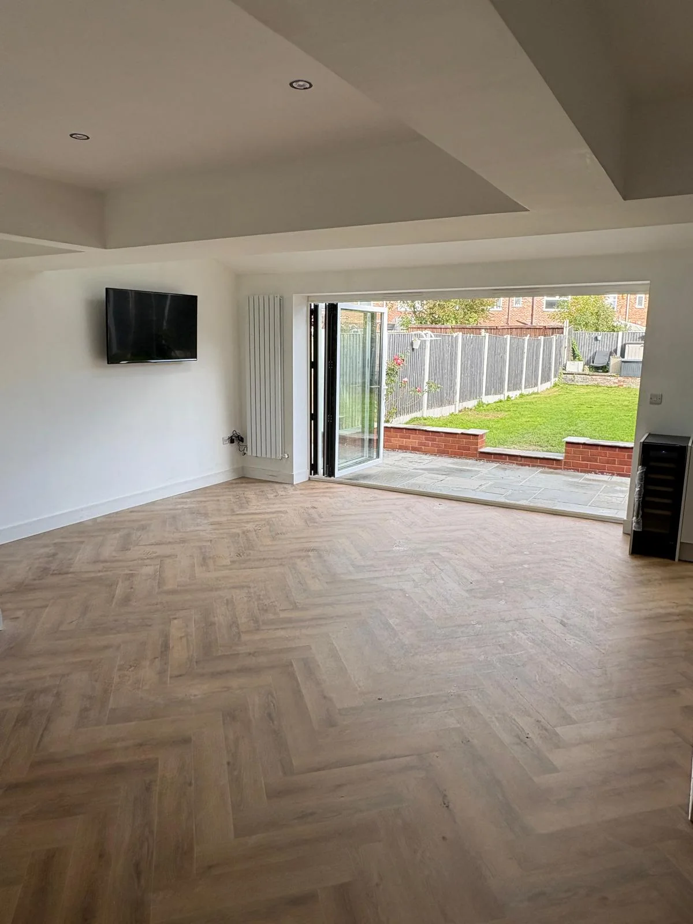
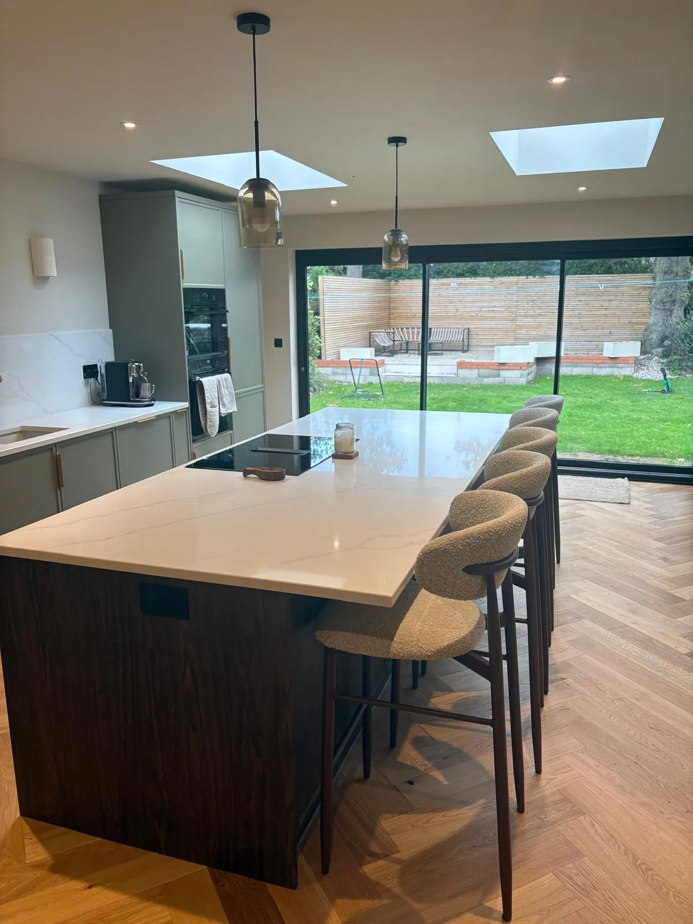
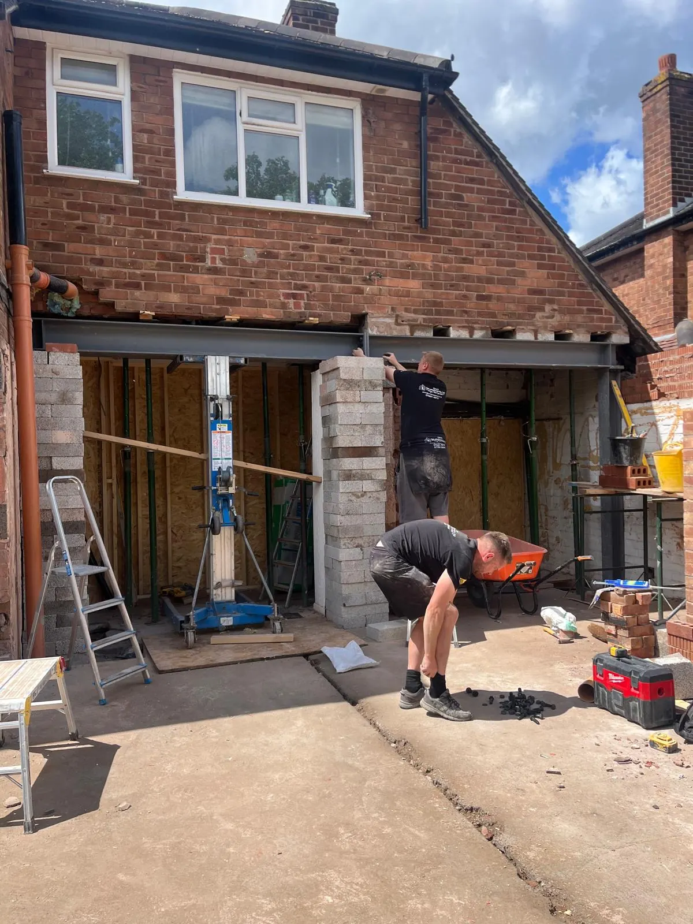
Drag to compare the back of the house before work started, with its old single-storey addition, and the finished brick extension with wide sliding doors onto the lawn.
Every job follows an agreed programme, so you know what is happening and what is coming next.
We talk through what you want, look at the house and agree whether the work is likely to need planning permission or can go ahead under permitted development.
Drawings, structural calculations and Building Regulations approval are put in place, plus party wall notices if your neighbours are affected.
Foundations, walls, steel, roof and glazing, with building control inspecting at the key stages.
Electrics, plumbing, plastering, flooring and finishes, then a walkthrough and the completion paperwork.
Cannot see your question? Ask our assistant, or send it to the team on WhatsApp.
Many single-storey rear extensions can be built under permitted development, within limits on depth, height and how close they sit to the boundary. Larger, two-storey and side extensions, and homes in conservation areas, often need full planning permission. We will tell you which route is likely at the site visit, and our planning permission guide explains the rules.
Yes. Removing or opening up a load-bearing wall needs a structural engineer’s design, usually with a steel beam, and Building Regulations approval. We coordinate the calculations, the temporary support and the installation.
If the work involves a shared wall, building on the boundary or digging foundations close to a neighbour’s, the Party Wall Act will usually apply and notices must be served before work starts. Our party wall guide covers the timings.
We visit, agree the scope with you and then give a written quote setting out what is included. That way you can compare like for like and see exactly what you are paying for.
We work across these areas. Choose yours for local planning information and what we can do there.
Free, no-obligation quote
Share a few details and we will get back to you to arrange a conversation and, if it suits, a site visit.