Services
Dormer and roof-space conversions that turn an unused loft into a bedroom, office or en-suite, with the structure, insulation and stairs handled by one team.
Most lofts can become a proper room, but the right type of conversion depends on the shape of the roof, the head height and what you want to use the space for. A rear dormer is the most common way to add full-height floor space; roof-light conversions suit lofts that already have the height.
We look after the whole job: new floor structure, steelwork where needed, the dormer or roof alterations, insulation, the new staircase, fire safety, windows, electrics and finishes.
Before and after
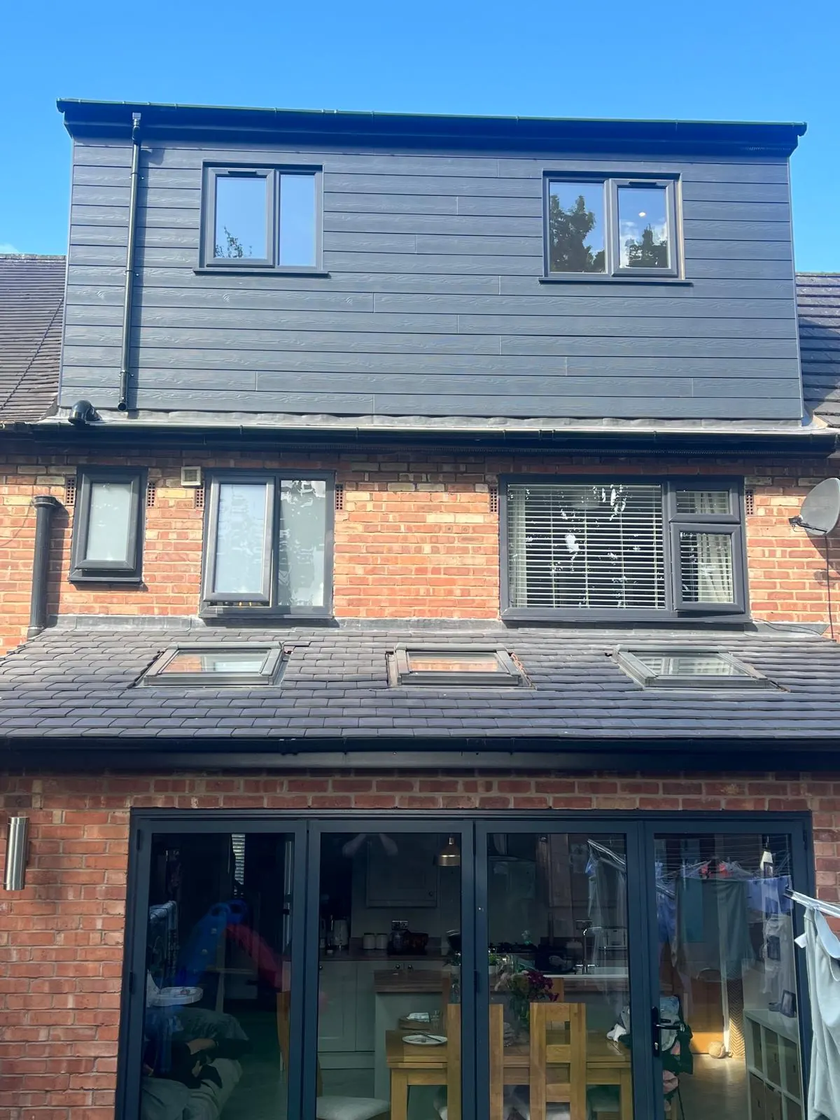
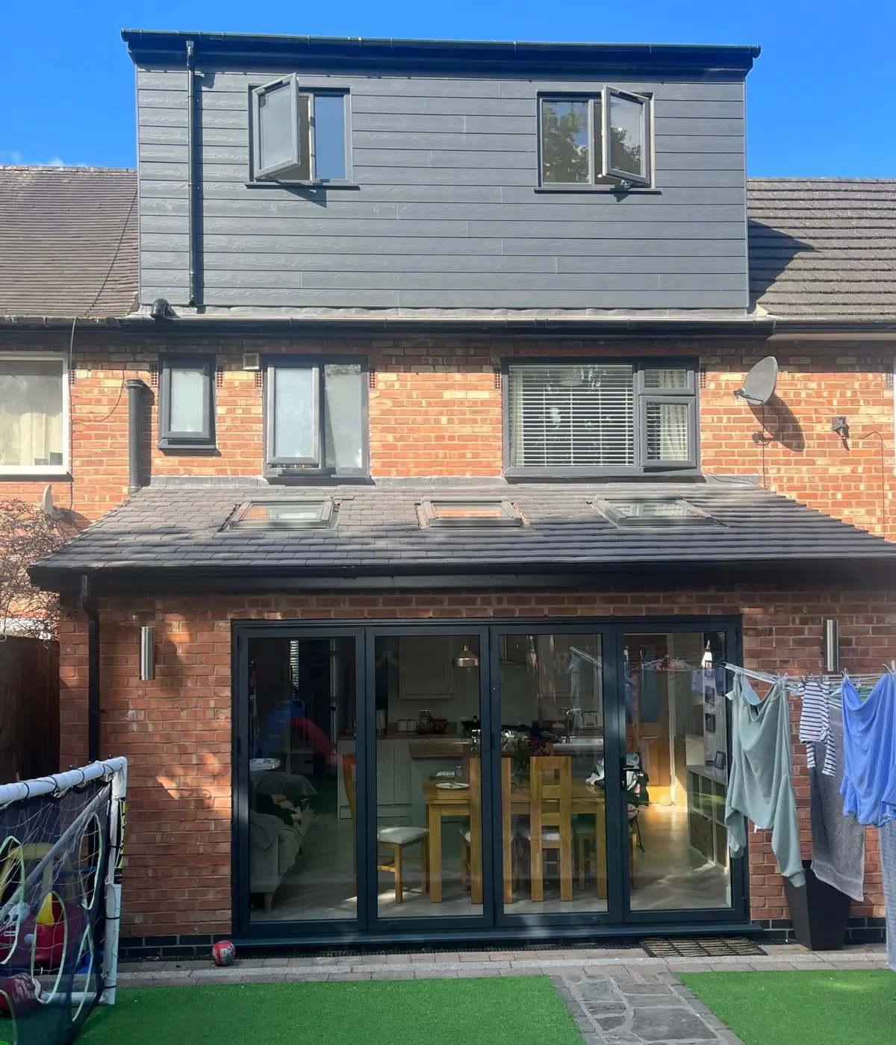
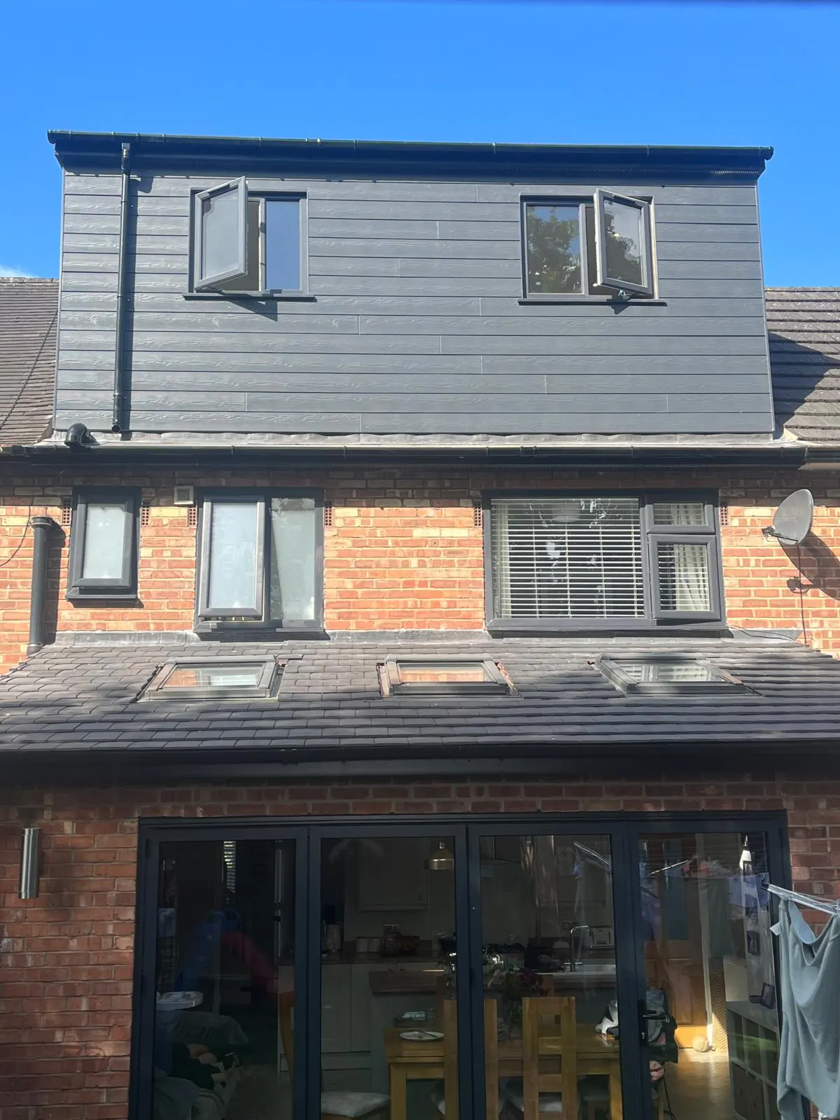
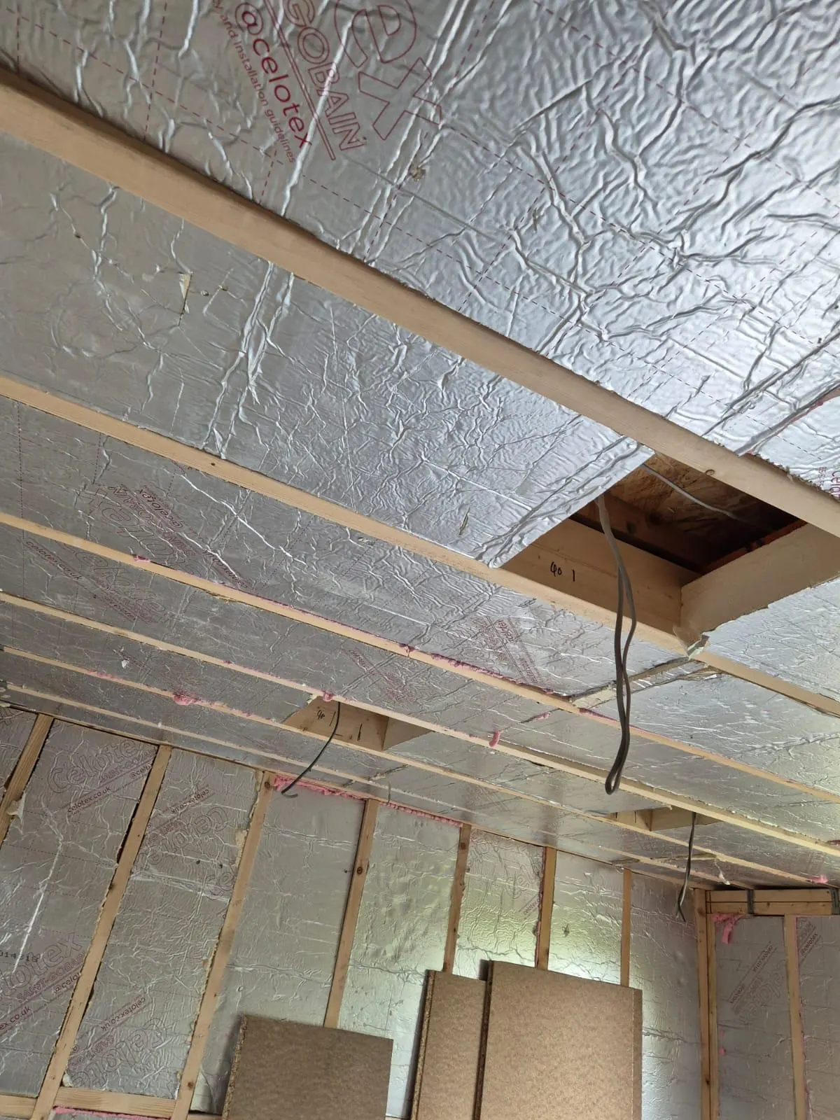
Drag to compare the dormer in its timber frame with the finished, clad dormer above the rear extension.
Every job follows an agreed programme, so you know what is happening and what is coming next.
We check head height, roof structure and access for the stairs, then talk through which type of conversion suits the house.
Most dormers can go ahead under permitted development; we confirm this, and arrange structural calculations, Building Regulations approval and any party wall notices.
New joists and steel go in, the roof is opened up and the dormer is framed, then made watertight.
Insulation, fire-safety measures, the new stair, electrics, plastering and decoration, ready to use.
Cannot see your question? Ask our assistant, or send it to the team on WhatsApp.
A useful rule of thumb is around 2.2 metres of head height at the highest point of the existing loft, but a dormer can create height where there is not much. We will measure and check the structure at the site visit.
Many rear dormers fall under permitted development, which allows up to 40 cubic metres of extra roof space on terraced houses and 50 on semi-detached and detached houses, within other conditions. Front dormers, mansards and homes in conservation areas usually need planning permission. See our loft conversions guide.
Building Regulations require a safe escape route from the new floor. That usually means a protected stairway with fire doors and mains-powered smoke alarms. We design this in from the start.
Usually, yes. Most of the work happens in the roof and from outside, with access through the house kept as limited as possible until the stair goes in.
We work across these areas. Choose yours for local planning information and what we can do there.
Free, no-obligation quote
Share a few details and we will get back to you to arrange a conversation and, if it suits, a site visit.