Areas we cover: Stockport
Omni Developments plans and builds home extensions, loft conversions, kitchens, bathrooms and renovations for homeowners in Bramhall.
Bramhall is largely made up of interwar and post-war semis and detached houses, with a good number of bungalows.
Bungalow loft conversions, rear extensions and full refurbishments are popular, as are kitchen-diner projects that open the house to the garden.
Planning is decided by Stockport Council. Bungalows can often gain a lot of space in the roof, but the right approach depends on the roof shape and the street.
Our planning permission guide explains what you can usually build without an application.
One team for the whole job, whichever of these your project involves.
Single and double storey, open-plan and garden-facing.
Dormers and roof spaces turned into real rooms.
Layout, services and finish, built around how you live.
Bathrooms and en-suites with durable, clean detailing.
Whole-home changes that make the house work harder.
A considered refresh for performance, flow and finish.
Masonry, structural work, repairs and groundworks.
From our sites
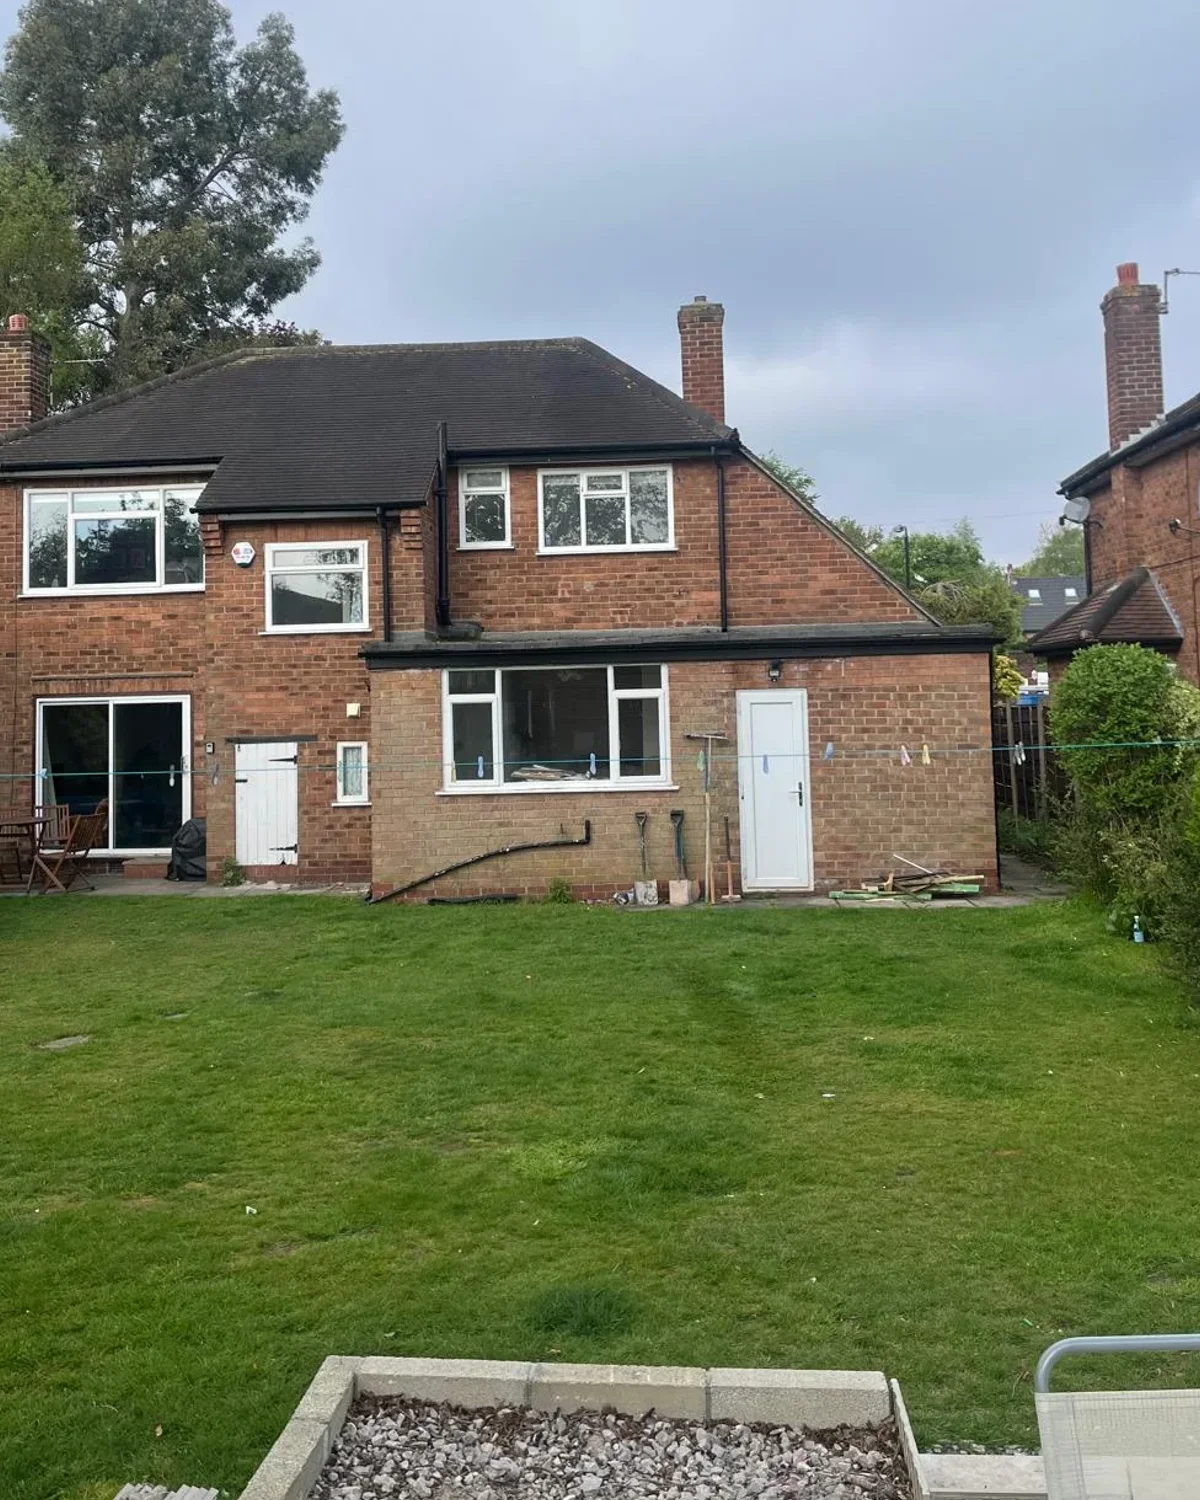
A rear extension photographed during the build and once finished. Drag the handle to compare.
Drag to compare the back of the house before work started, with its old single-storey addition, and the finished brick extension with wide sliding doors onto the lawn.
Nearby areas
Often, yes. Bungalow roofs can give generous space, and a dormer can add the head height you need. We will look at the roof structure and the options with you.
Yes. We start with a free conversation and, if it suits, a site visit, then give you a written quote with a clear scope.
We tell you early whether your project is likely to need planning permission from Stockport Council, and we arrange Building Regulations approval and the inspections as part of the job.
Free, no-obligation quote
Share a few details and we will get back to you to arrange a conversation and, if it suits, a site visit.