Planning permission and Building Regulations are often confused, but they are two separate systems. Most building projects need to satisfy Building Regulations, and some also need planning permission.
Planning permission: can you build it?
Planning is about whether a development is acceptable in its location: its size, appearance, effect on neighbours and the character of the area. Your local council decides planning applications. Many smaller house extensions and loft conversions do not need an application because they fall under permitted development.
Building Regulations: is it built properly?
Building Regulations set minimum standards for how work is carried out, so the building is safe, healthy and efficient. They cover:
- Structure and foundations.
- Fire safety and means of escape.
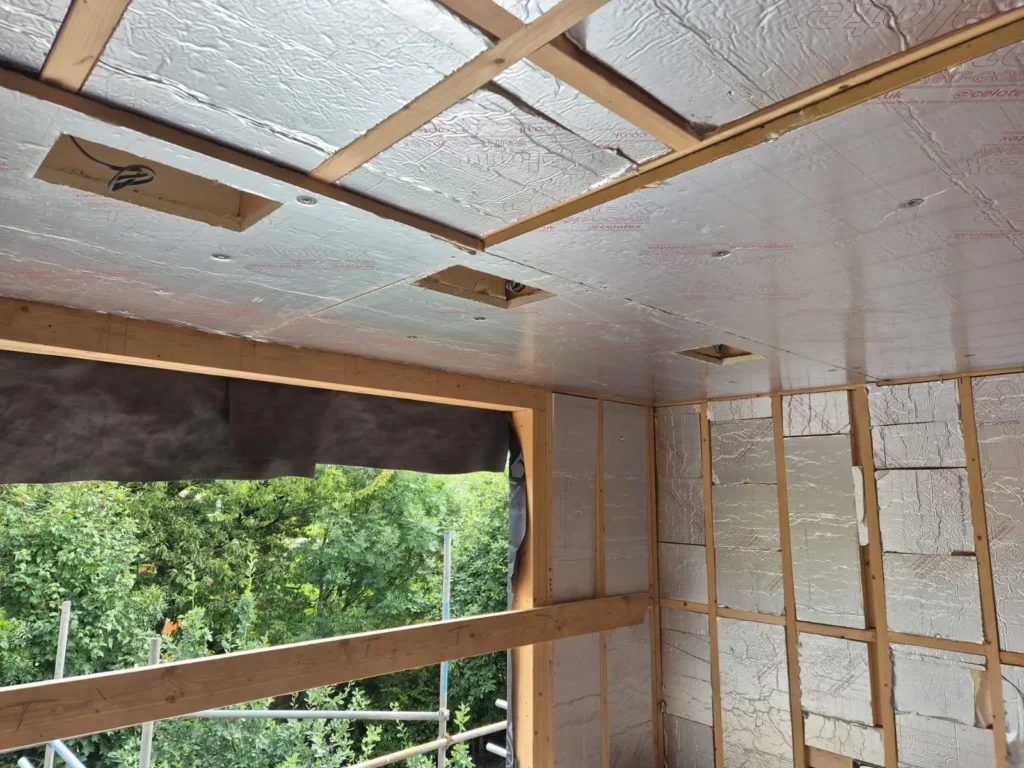
- Insulation and energy efficiency.
- Ventilation and moisture control.
- Drainage.
- Electrical safety.
- Stairs, guarding and access.
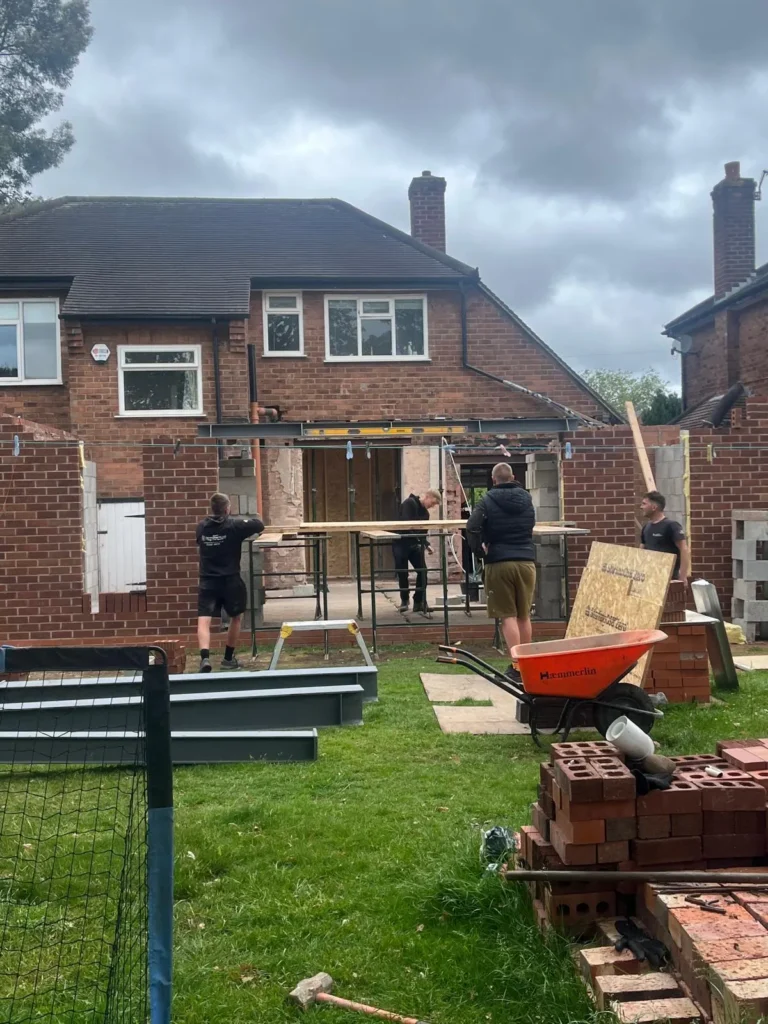
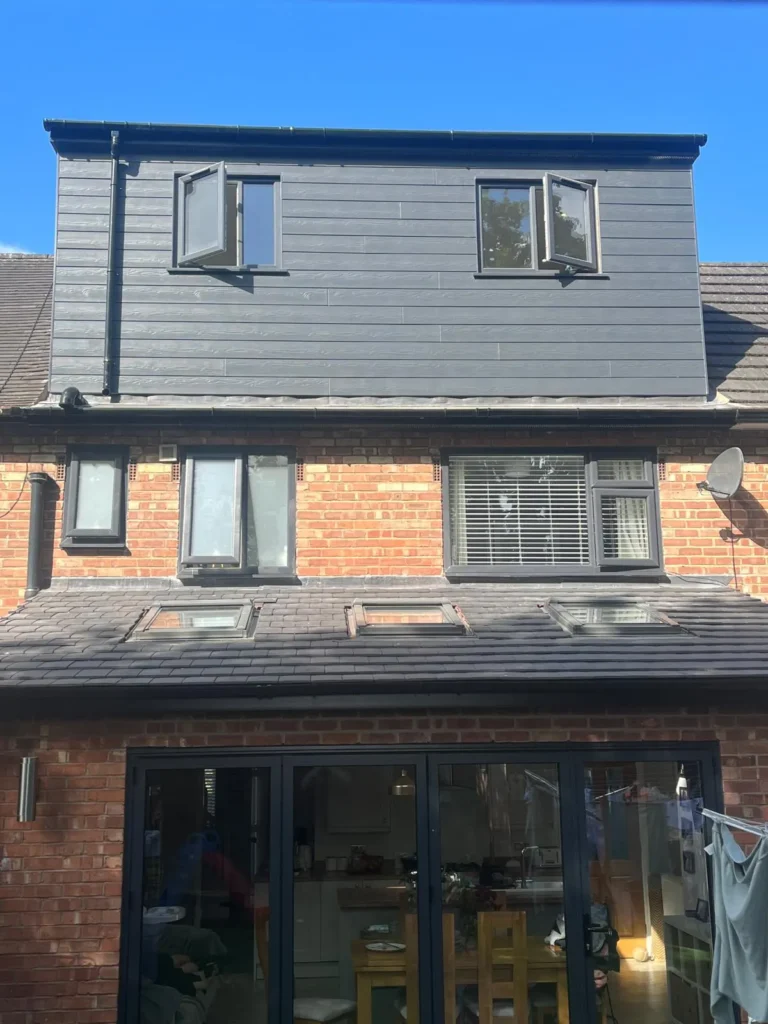
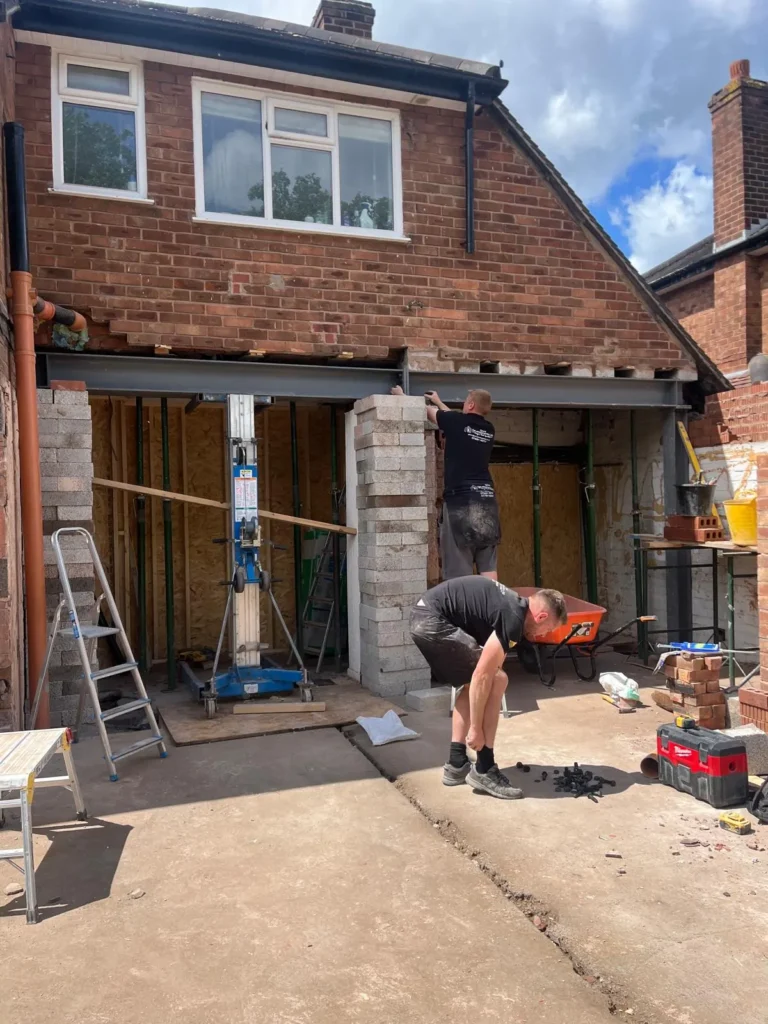
Extensions, loft conversions, structural alterations, new bathrooms with new drainage and most garage conversions all need Building Regulations approval, even when no planning application is required.
Who checks Building Regulations?
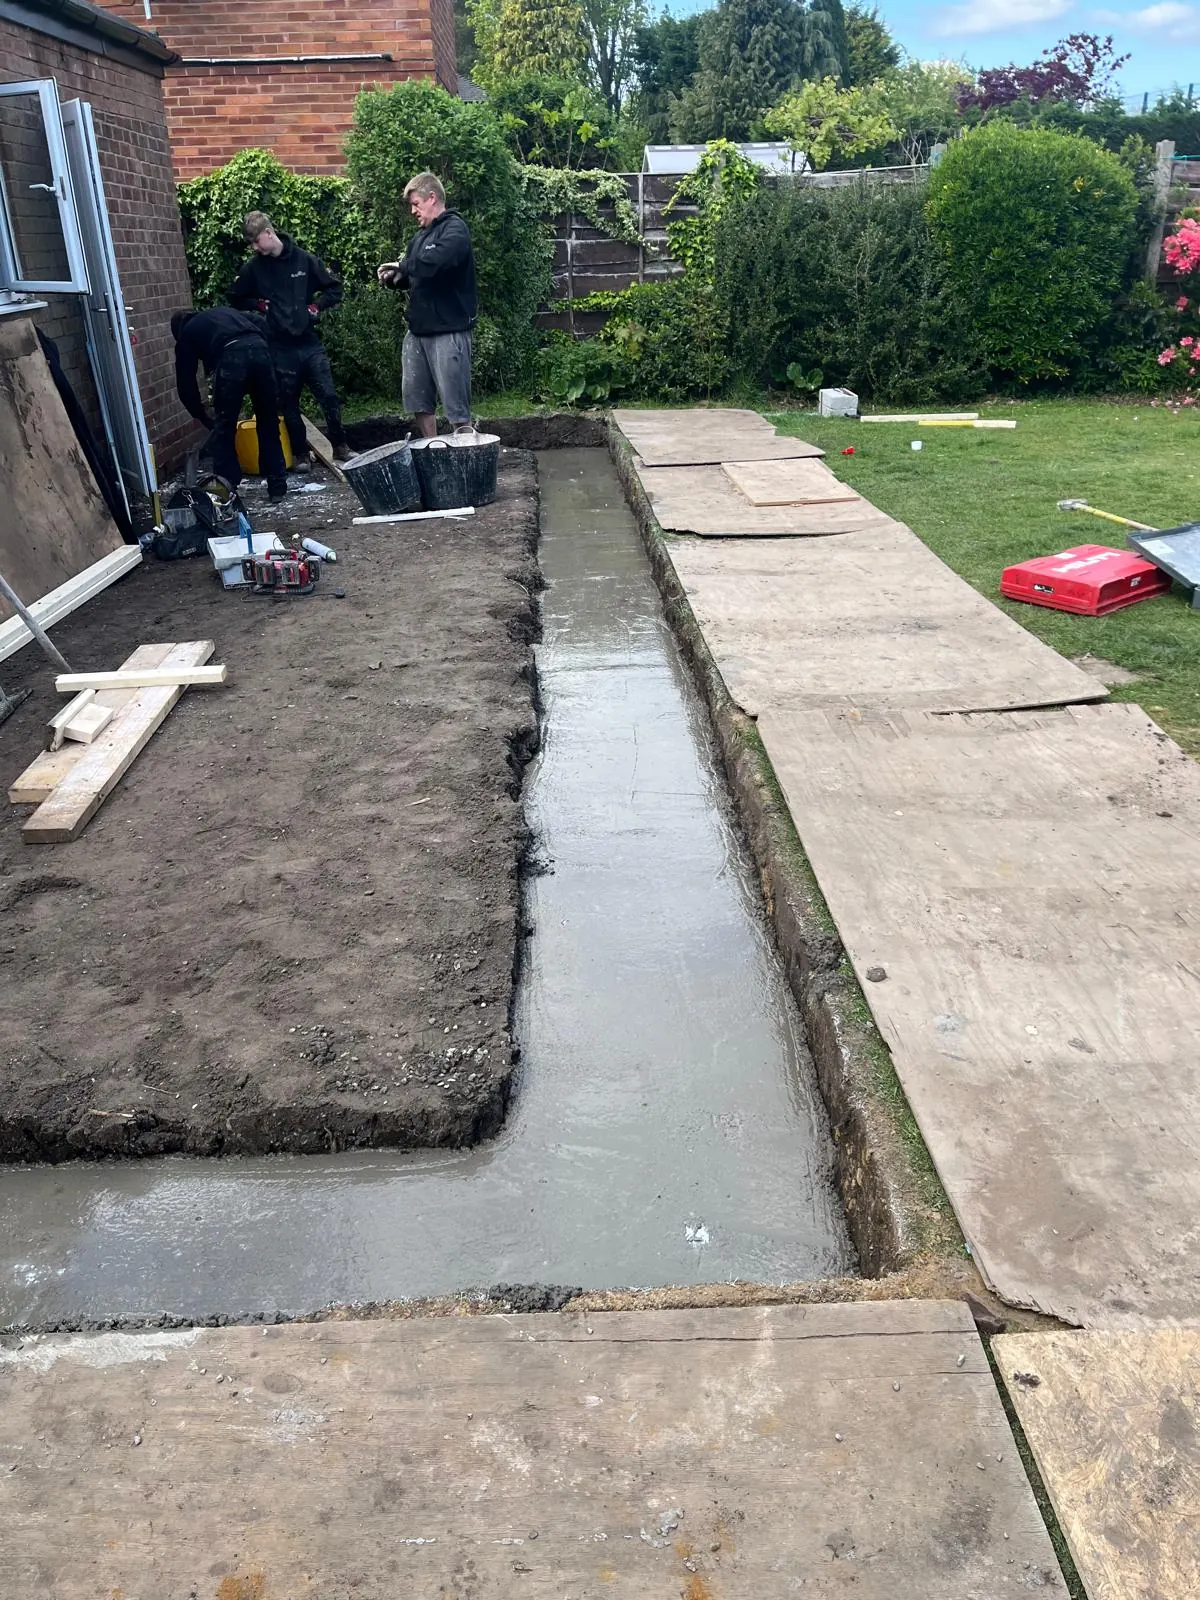
Compliance is checked by a building control body. That can be your local council’s building control team or a registered building control approver. They review the plans and inspect the work at key stages, such as foundations, drainage and structure.
Full plans or building notice?
With a full plans application, detailed drawings are approved before work starts, which gives the most certainty. A building notice lets work start with less upfront detail but carries more risk, and it is not available for every type of work. For extensions and lofts, full plans is usually the better route.
Why the completion certificate matters
When the work is finished and signed off, building control issues a completion certificate. Keep it safe. Buyers’ solicitors will ask for it when you sell, and missing sign-off can delay or derail a sale. Electrical work should also come with the right certification from a registered electrician.
We arrange building control and coordinate the inspections as part of every project, so you end up with the paperwork as well as the room.
Planning a project in Greater Manchester or Cheshire? Get a free quote, or message the team on WhatsApp and send a few photos of your space.