An open-plan kitchen extension can change how a whole house works. Getting it right is less about the size of the space and more about a handful of decisions made early.
Start with how you live
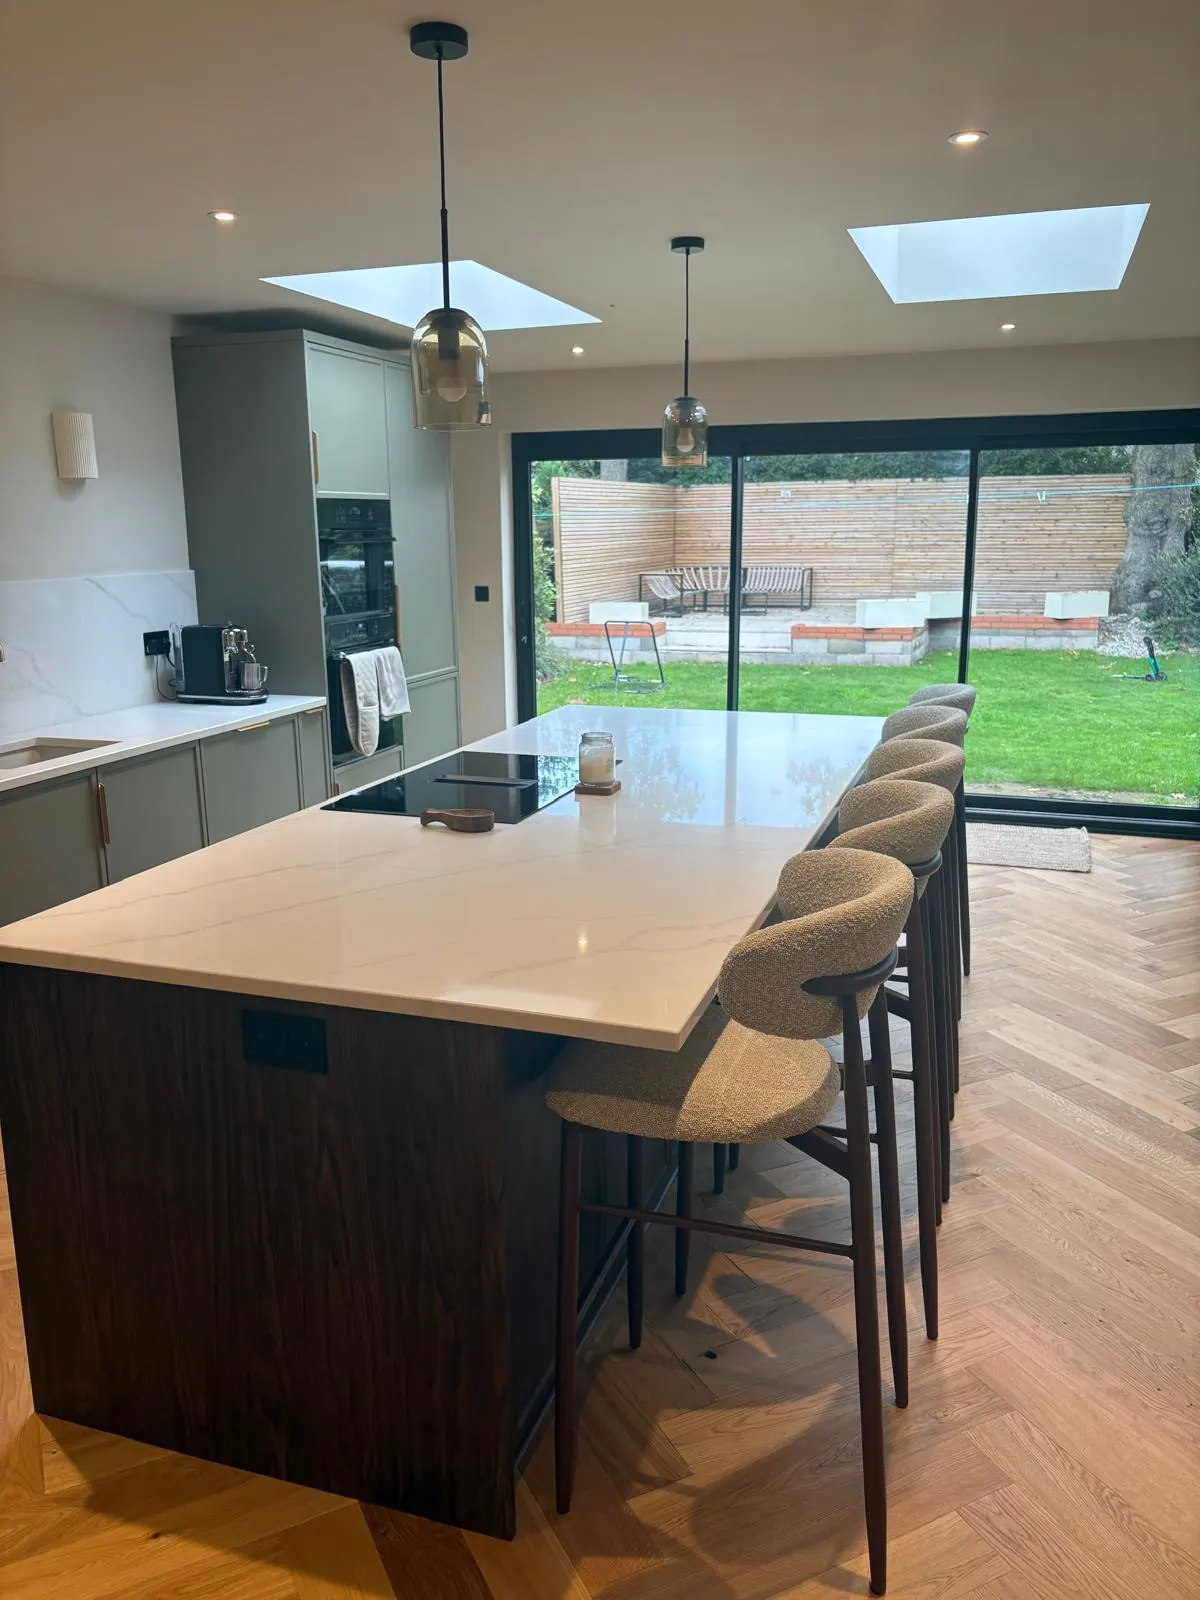
Before thinking about square metres, think about the day. Where do you cook, eat, work and relax? Who uses the space at the same time? Most successful open-plan rooms have three clear zones: cooking, eating and sitting, each with its own light and a sense of purpose.
Plan the light
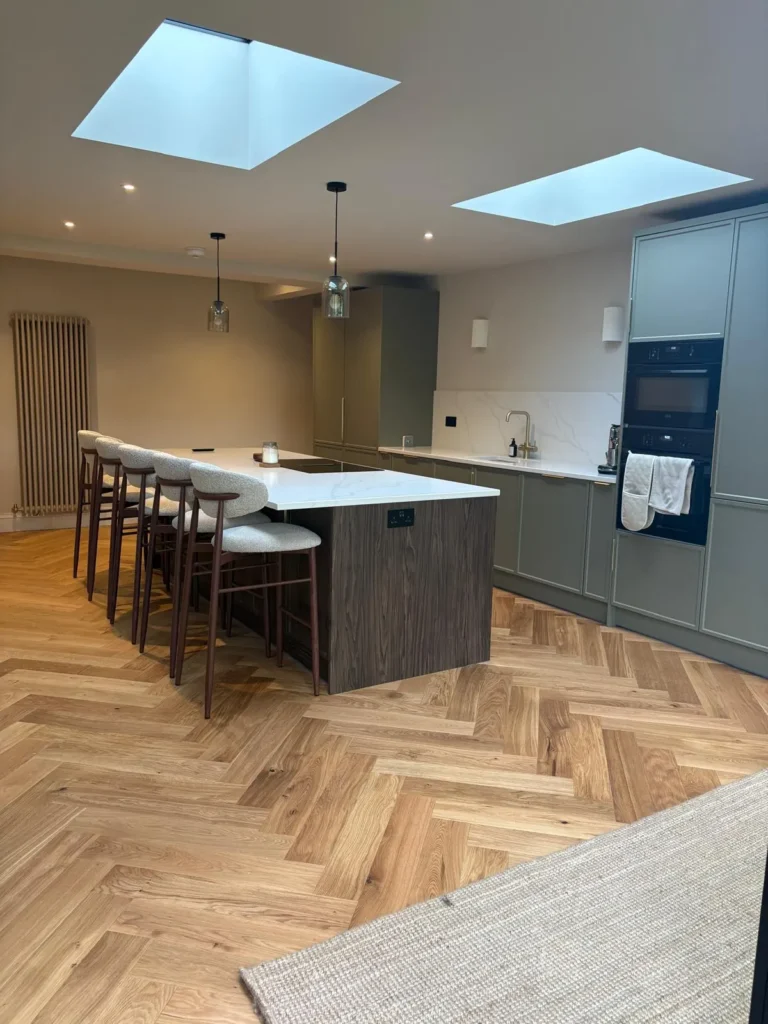
- Roof lanterns and roof lights bring light deep into the middle of the room, where wall glazing cannot reach.
- Think about orientation. South-facing glazing brings warmth as well as light, so consider shading and ventilation.
- Plan artificial lighting in layers: task lighting over worktops, pendants over the island or table, and softer light for evenings.
Structure: opening up the back of the house
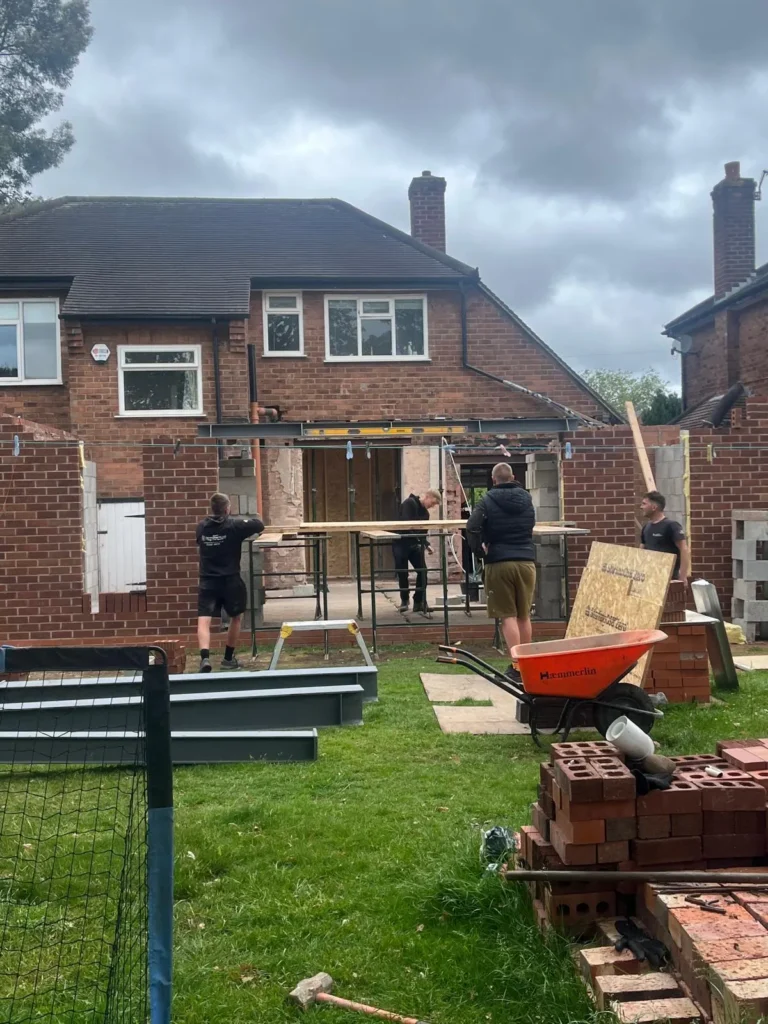
Most kitchen extensions involve removing part of the original rear wall. That means a steel beam designed by a structural engineer, temporary support while the opening is formed, and Building Regulations approval. The size and position of the steel can affect ceiling lines, so it is worth discussing early.
Bi-fold or sliding doors?
Bi-folds open the whole width to the garden, which is great in summer, but the folded panels take up space and the frames are thicker. Sliding doors have fewer, larger panes and slimmer frames, so they give a clearer view all year, though they do not open quite as wide. Neither is right for everyone.
Services: plan them before the walls go up
- Drainage decides where the sink and dishwasher can go, and whether an island sink is practical.
- Extraction needs a route to outside.
- Underfloor heating works well in large open-plan rooms with lots of glazing and frees up wall space.
- Decide on socket and switch positions with the kitchen layout in hand.
Finishes that tie it together
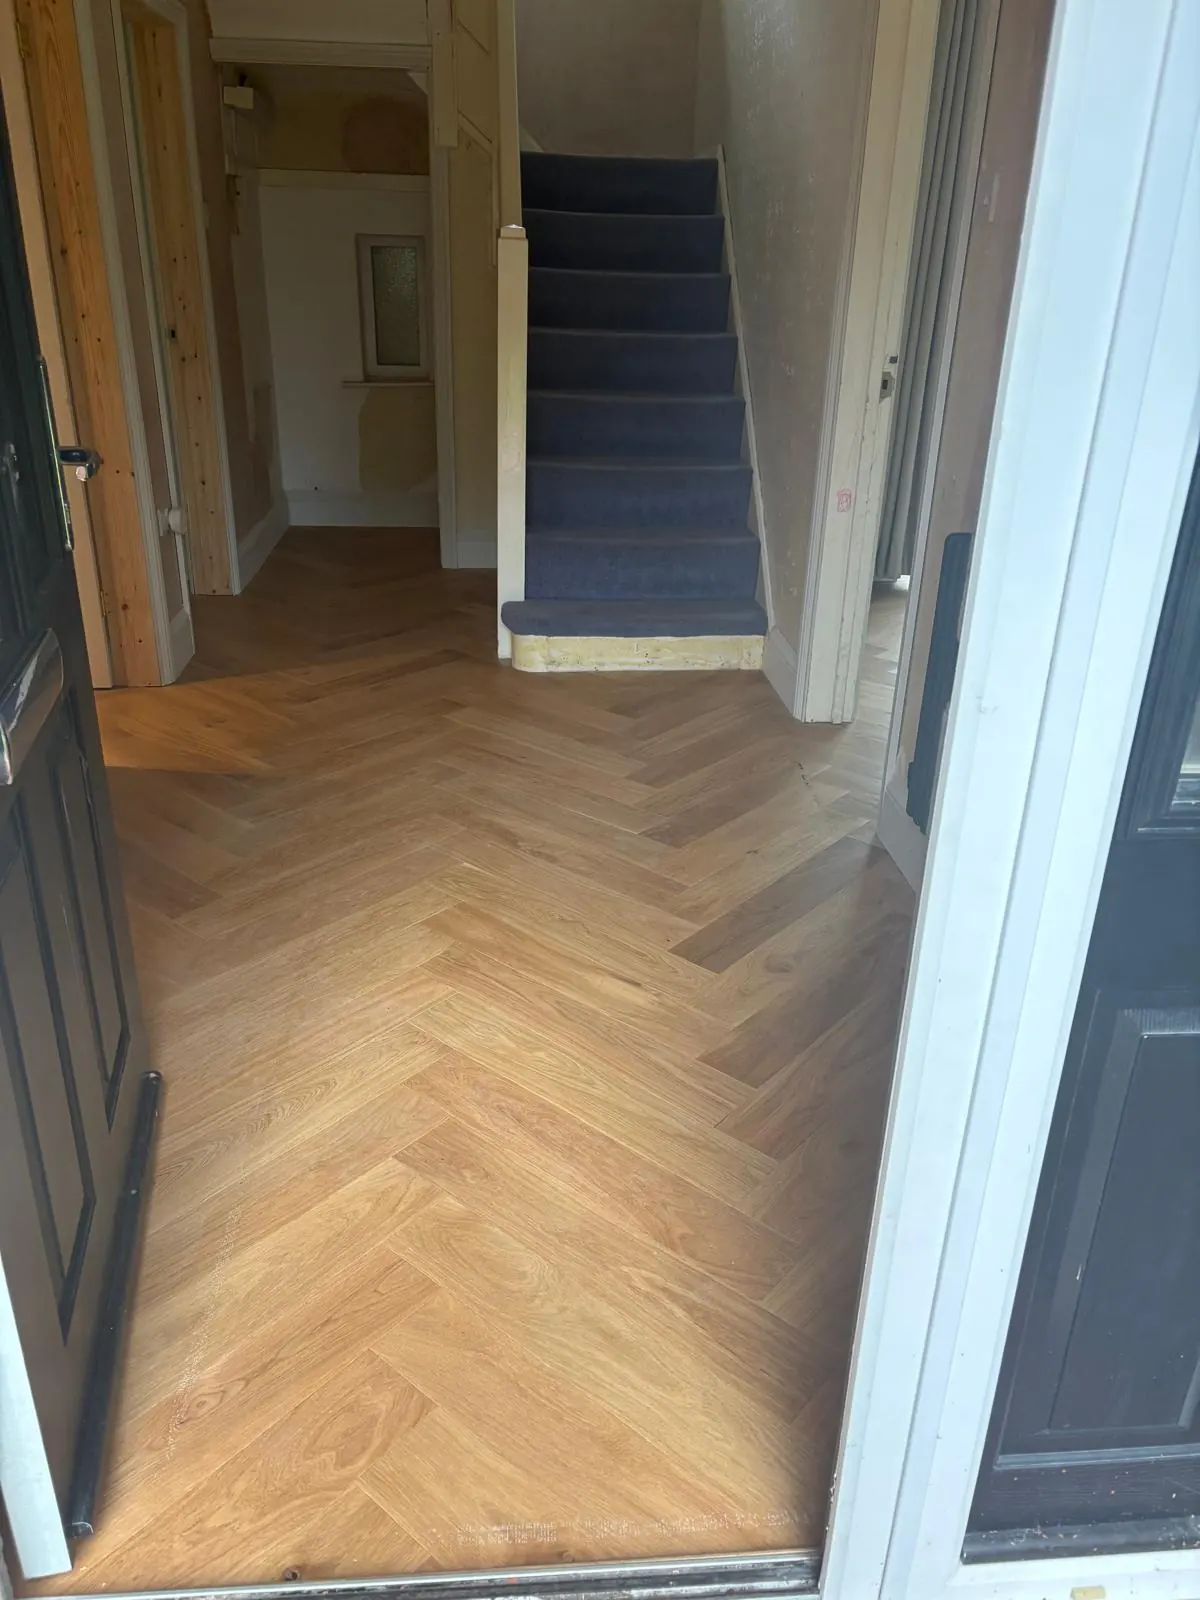
Running the same flooring through the kitchen and into adjoining rooms makes the whole ground floor feel connected. It also helps to order the kitchen early, because lead times can be longer than the build stages that come before it.
Budget sensibly
Build a contingency into your budget, commonly around 10 to 15 per cent, for things that only become clear once work starts. A detailed written scope keeps that contingency for genuine surprises rather than missing items.
Planning a project in Greater Manchester or Cheshire? Get a free quote, or message the team on WhatsApp and send a few photos of your space.